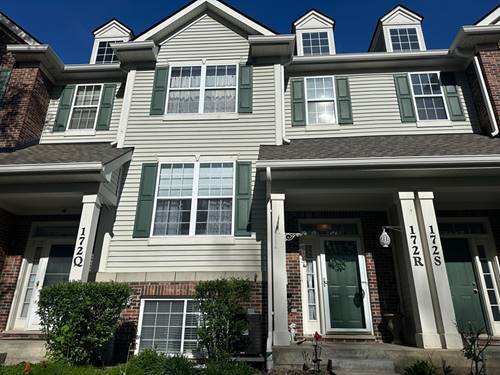
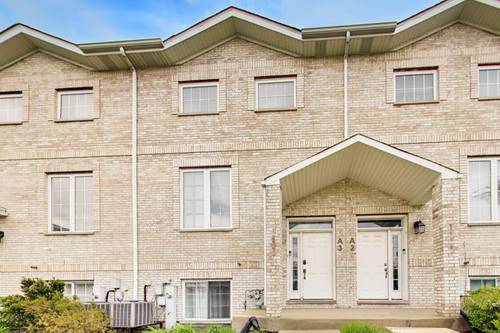
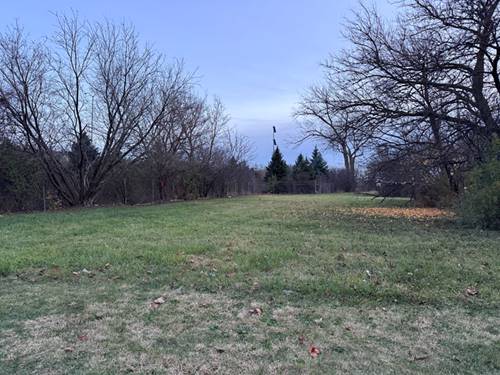
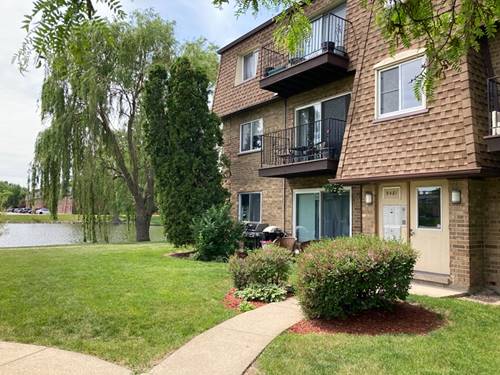
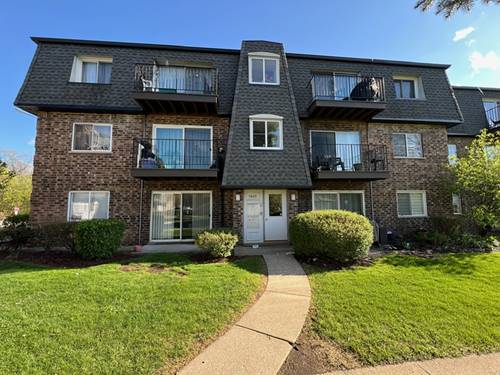
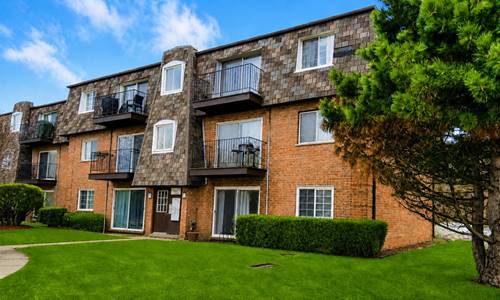
Beautifully updated Townhome that feels more like a single-family home with private entrance facing forest preserve. Occasionally, you can see deer from your living room window. Main-level 9 foot ceilings, gleaming hardwood floors, and open layout design for both everyday living and entertaining. Gorgeous kitchen with 42 inch cabinets, quartz countertops, and stainless steel appliances. Upstairs master bedroom with walk-in closet and two additional bedrooms provide flexibility for family, guest, or a home office. The lower level adds even more living space with a fourth bedroom, office or recreation room. Major upgrades include newer AC, water heater, and new roof. Two car garage with a private driveway. Second floor laundry. Very convenient location, near shopping, transportation, and forest preserve trails. This is a definition of move in ready - just unpack and enjoy.
Property Map
Please use the print button to include maps when printing.
For more information about 172 N East River Unit R, Des Plaines, IL 60016 contact Corcoran Urban Real Estate.
Broker Reciprocity
Listing provided by K & L REALTY, INC
All information provided is deemed reliable but is not guaranteed and should be independently verified.
The data relating to real estate for sale on this web site comes in part from the Broker Reciprocity Program of the Midwest Real Estate Data LLC. Real estate listings held by brokerage firms other than Urban Real Estate are marked with the Broker Reciprocity logo and detailed information about them includes the name of the listing brokers.