Corcoran Urban Real Estate
$0 to $5,000,000
Any Beds
Any Baths
For Sale
25 Properties Within 0.5 miles of: 1720 Maple, Evanston

1720 Maple Unit 910
Evanston, IL 60201

  • 3 Beds
  • 2 Baths
  • 1,735 Sq. Ft.
  • Built In 2003
Price

$719,800

Est Payment
$6,090 / month (details)  
Taxes
$12,110  
Assessments
$1,269  
Beds
3  
Baths
2  
Rooms
6  
Type
Attached  
Sq. Ft.
1,735  
Built
2003  
Neighborhood
Evanston  
MLS
#12762536
Status
Active (0 days)

Property Description

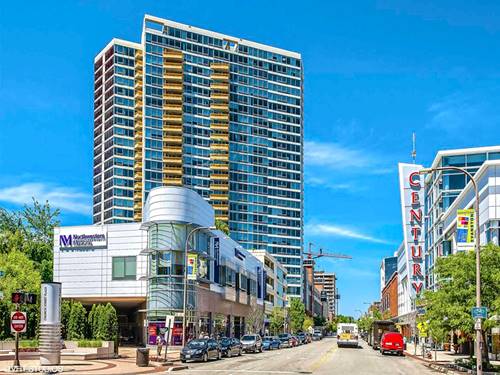
Experience sophisticated urban living in this exceptional 1,700 sq. ft. condominium at 1720 Maple Ave - Optima Views. Originally designed as a 3-bedroom unit, converted into a 2-bedroom by the Developer. This flexible floor plan offers expansive living spaces and exceptional comfort. Soaring floor-to-ceiling windows fill the home with natural light and showcase beautiful east-facing city views. The generously proportioned living and dining areas create an inviting setting for everyday living and entertaining. The well-appointed kitchen features stainless steel appliances and granite countertops, offering both style and functionality. The spacious primary bedroom includes a walk-in closet, while the home also features convenient in-unit laundry. Additional highlights include an indoor heated parking space #59 and a storage locker #4, adding valuable convenience to city living. Ideally situated in Evanston, with easy access to shopping, dining, transportation, entertainment, and the vibrant downtown lifestyle. A rare opportunity to own a spacious, light-filled residence with a flexible floor plan, dramatic windows, city views, and the amenities today's buyers desire.

Property Map

Property Details

Rooms

Room
Level
Flooring
Size
Living Room
Main
Hardwood
28X19
Dining Room
Main
Wood Laminate
10X10
Kitchen
Main
Wood Laminate
16X9
Family Room
N/A
Laundry
Main
Other
8X3
Master Bedroom
Main
Wood Laminate
20X13
Bedroom 2
Main
Wood Laminate
13X10
Bedroom 3
Main
13X9
Bedroom 4
N/A
Balcony/Porch/Lanai
Main
8X6

Utilities

  • Heating Forced Air
  • Cooling Central Air
  • Water Lake Michigan, Public
  • Sewer Public Sewer

Additional Information

Assessment Includes
Heat, Air Conditioning, Water, Gas, Parking, Insurance, Security, Doorman, TV/Cable, Exercise Facilities, Pool, Exterior Maintenance, Lawn Care, Scavenger, Snow Removal, Internet
Common Amenities
Bike Room/Bike Trails, Door Person, Elevator in Residence, Exercise Room, Storage, On Site Manager/Engineer, Party Room, Sundeck, Indoor Pool, Service Elevator(s), Spa/Hot Tub
Interior Features
Storage, High Ceilings, Open Floorplan, Granite Counters
Exterior Features
Balcony
Appliances
Range, Microwave, Dishwasher, Refrigerator, Washer, Dryer, Disposal
Pets Allowed
Cats OK, Dogs OK, Number Limit, Size Limit
Sub/Complex
Optima Views
Parking
1 Garage Spaces, Concrete, Heated Garage, Yes, Garage Owned, Attached, Garage, Parking included in price
Schools
Evanston Twp High School (202), Nichols Middle School (65), Dewey Elementary School (65)

Payment Calculator

$
$
$
$
$
%
$
years
%
Principal & Interest
$0
Property Tax
$0
Assessments
$0
Home Insurance
$0
Mortgage Insurance
$0

Listing History

09-18-2026 Listed at $719,800
Last Modified 9/18/26 2:11 PM

Nearby Transportation

  • Bus 93 0.1 mi
  • Bus 201 0.1 mi
  • Bus 206 0.4 mi
  • Union Pacific North 0.1 mi
  • Purple Line 0.1 mi
  • ZipCar 0.1 mi
  • I 94 West 3.6 mi
  • I 94 East 3.8 mi
  • Hwy 41 North 4.4 mi
grid
Register to see 1 more properties