Corcoran Urban Real Estate
$0 to $5,000,000
Any Beds
Any Baths
For Sale
81 Properties Within 0.5 miles of: 1720 S Michigan, Chicago
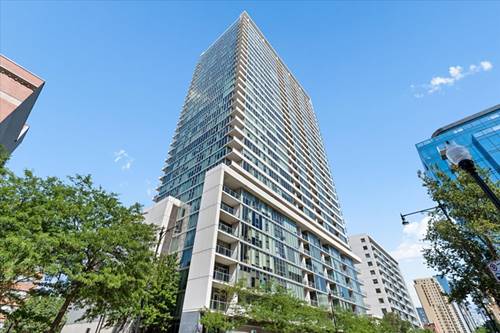
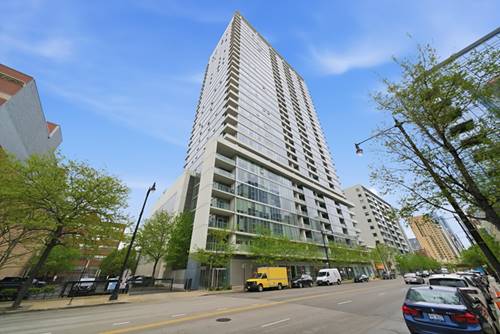
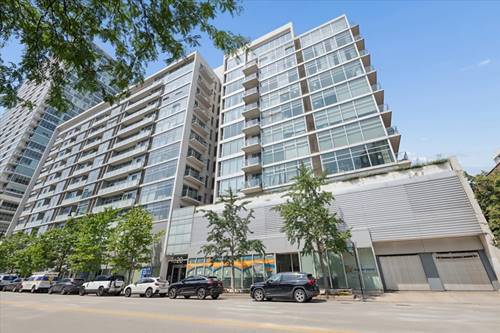
  • 1720 S Michigan Unit 2115, Chicago, IL 60616
    $270,000
    1 bed | 1 bath
    2 more available units at this address
    $375,000 Unit 809 2 bd / 1 ba
    $364,000 Unit 2503 2 bd / 1 ba
  • 1720 S Michigan Unit 2503, Chicago, IL 60616
    $364,000
    2 bed | 1 bath
    2 more available units at this address
    $375,000 Unit 809 2 bd / 1 ba
    $270,000 Unit 2115 1 bd / 1 ba
  • 1720 S Michigan Unit 809, Chicago, IL 60616
    $375,000
    2 bed | 1 bath
    2 more available units at this address
    $364,000 Unit 2503 2 bd / 1 ba
    $270,000 Unit 2115 1 bd / 1 ba
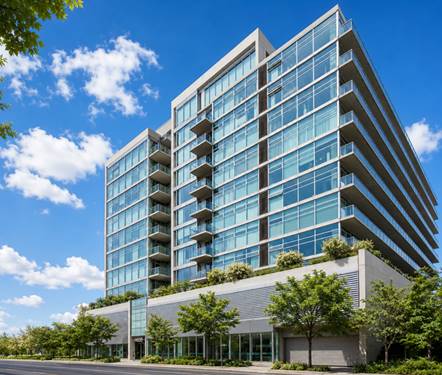
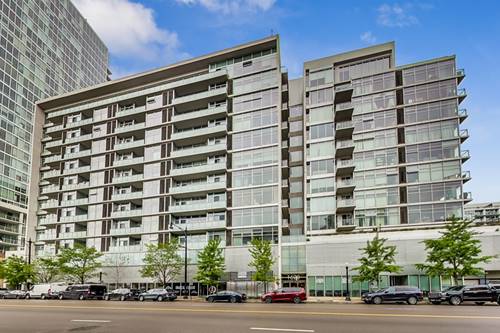
  • 1620 S Michigan Unit 924, Chicago, IL 60616
    $315,000
    2 bed | 1 bath
    2 more available units at this address
    $350,000 Unit 606 2 bd / 2 ba
    $315,000 Unit 1124 2 bd / 1 ba
  • 1620 S Michigan Unit 1124, Chicago, IL 60616
    $315,000
    2 bed | 1 bath
    2 more available units at this address
    $350,000 Unit 606 2 bd / 2 ba
    $315,000 Unit 924 2 bd / 1 ba
  • 1620 S Michigan Unit 606, Chicago, IL 60616
    $350,000
    2 bed | 2 bath
    2 more available units at this address
    $315,000 Unit 924 2 bd / 1 ba
    $315,000 Unit 1124 2 bd / 1 ba
  • 1631 S Michigan Unit 502, Chicago, IL 60616
    $279,900
    1 bed | 1 bath
    2 more available units at this address
    $399,900 Unit 506 2 bd / 2 ba
    $299,888 Unit 402 1 bd / 1 ba

1720 S Michigan Unit 2503
Chicago, IL 60616

  • 2 Beds
  • 1 Baths
  • 1,000 Sq. Ft.
  • Built In 2007
Price

$364,000

Est Payment
$2,986 / month (details)  
Taxes
$5,516  
Assessments
$688  
Beds
2  
Baths
1  
Rooms
5  
Type
Attached  
Sq. Ft.
1,000  
Built
2007  
Neighborhood
South Loop  
Building
1720 S Michigan  
MLS
#12700484
Status
Active (0 days)

Property Description

Stunning South Loop 2-bedroom condo with breathtaking lake and skyline views, heated garage parking. Designer-curated updates include a beautifully renovated kitchen and bathroom, thoughtfully finished with stylish, modern details. The spacious living room features classic oak hardwood floors, floor-to-ceiling windows, and access to a private balcony showcasing panoramic views of downtown, Soldier Field, and Lake Michigan. The open-concept living and kitchen layout is perfect for entertaining. Elevated finishes with custom cabinetry, quartz waterfall 4-seater island, in the kitchen create a chef's dream. The spacious primary suite easily accommodates a king and features an upscale ensuite bath with white oak dual vanity, and a beautifully oversized Italian porcelain walk-in shower. The lofted second bedroom is ideal as a guest room or home office. Generous closet space, in-unit washer and dryer, and exceptional storage add to the home's appeal. Low monthly assessments include heat, gas, air conditioning, cable/TV, door staff, and more. Ideally located in the heart of the South Loop, just moments from the Red Line, Lake Michigan, Soldier Field, Trader Joe's, and an outstanding selection of neighborhood restaurants, shops, and parks. The deeded garage parking is an additional $25,000.

Property Map

Property Details

Rooms

Room
Level
Flooring
Size
Living Room
Main
Hardwood
13X17
Dining Room
Main
COMBO
Kitchen
Main
Hardwood
6X13
Family Room
N/A
Laundry
N/A
Master Bedroom
Main
Hardwood
10X14
Bedroom 2
Main
Hardwood
11X11
Bedroom 3
N/A
Bedroom 4
N/A

Utilities

  • Heating Natural Gas, Forced Air
  • Cooling Central Air
  • Water Lake Michigan
  • Sewer Public Sewer

Additional Information

Assessment Includes
Heat, Air Conditioning, Water, Gas, Parking, Insurance, Security, Doorman, TV/Cable, Exterior Maintenance, Scavenger, Snow Removal
Common Amenities
Bike Room/Bike Trails, Door Person, Elevator in Residence, Storage, On Site Manager/Engineer, Receiving Room, Security Door Lock(s)
Exterior Features
Balcony
Appliances
Range, Microwave, Dishwasher, Refrigerator, Washer, Dryer, Stainless Steel Appliance(s)
Pets Allowed
Cats OK, Dogs OK
Parking
1 Garage Spaces, Garage Door Opener, Heated Garage, Yes, Garage Owned, Attached, Garage, Parking not included in price
Schools
District 299

Payment Calculator

$
$
$
$
$
%
$
years
%
Principal & Interest
$0
Property Tax
$0
Assessments
$0
Home Insurance
$0
Mortgage Insurance
$0

Listing History

07-16-2026 Listed at $364,000
07-16-2026 Price decreased by $25,000 to $364,000
Last Modified 7/16/26 10:08 AM

Nearby Transportation

  • Bus 4 < 0.1 mi
  • Bus 1 < 0.1 mi
  • Bus 3 < 0.1 mi
  • Bus 12 0.1 mi
  • Bus 62 0.1 mi
  • Bus 29 0.1 mi
  • Bus 24 0.3 mi
  • Bus 21 0.4 mi
  • Bus 0.5 mi
  • Bus 146 0.6 mi
  • Bus 130 0.6 mi
  • Bus 192 0.6 mi
  • Bus 18 0.6 mi
  • Bus 26 0.8 mi
  • Bus 28 0.8 mi
  • Metra Electric 0.3 mi
  • Burlington Northern 1.2 mi
  • Green Line 0.4 mi
  • Red Line 0.5 mi
  • Orange Line 0.6 mi
  • Blue Line 1.2 mi
  • ZipCar 0.1 mi
  • I 90 West 0.5 mi
  • I 94 West 0.5 mi
  • I 55 North 0.5 mi
  • I 55 South 0.5 mi
  • I 90 East 0.5 mi
  • I 94 East 0.5 mi
  • I 290 East 1.3 mi
  • I 290 West 2.1 mi
grid
Register to see 0 more properties