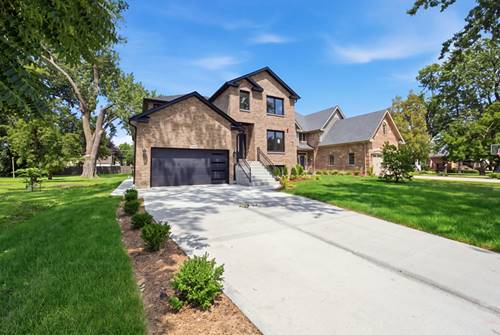
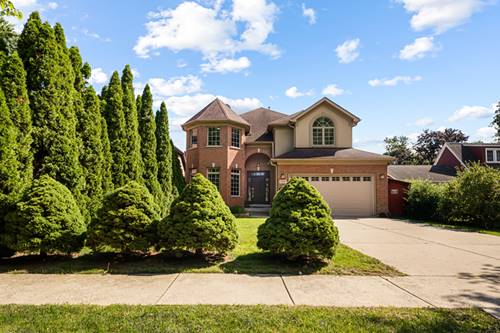
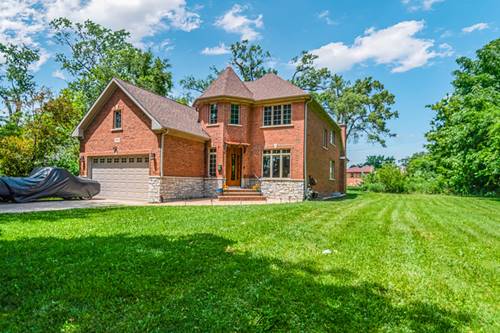
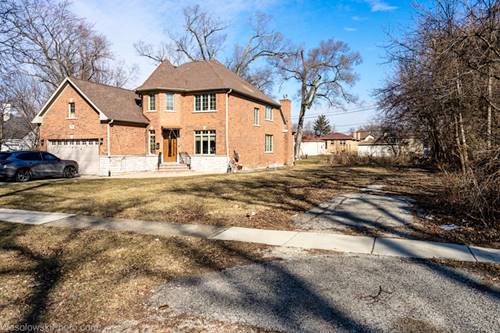
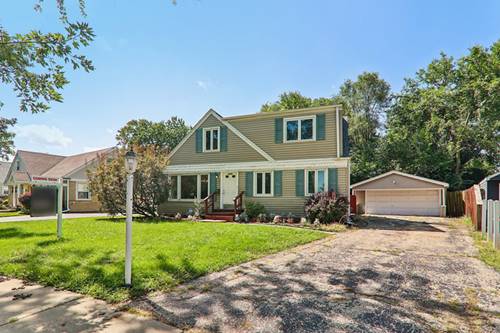
NEW CONSTRUCTION | CUSTOM BUILD - Do you know that house in the neighborhood where people slow down to admire it? Well, this is that one! A one-of-a-kind custom-built home showcasing exceptional craftsmanship, modern elegance, and meticulous attention to detail throughout. Designed with today's lifestyle in mind, this stunning residence offers a bright, open-concept floor plan flooded with natural light, creating the perfect balance of luxury, comfort, and functionality. The heart of the home is a spectacular chef's kitchen featuring quartz countertops, custom cabinetry, premium stainless steel appliances, and a large center island, making it ideal for both entertaining and everyday living. Beautiful designer tilework gives each bathroom its own unique character, while upscale finishes and custom details are showcased throughout the home. Offering 5 spacious bedrooms, including a luxurious primary suite, 2 additional ensuite bedrooms with private bathrooms, and a versatile main-level bedroom perfect for guests, in-laws, or a private home office. Step outside onto the spacious rear deck overlooking a large backyard, providing the ideal setting for entertaining or relaxing outdoors. Built with comfort, efficiency, and modern technology in mind, this home features energy-efficient windows, radiant heated floors in the basement and garage, smartphone-controlled heating and cooling systems, a second washer and dryer hookup in the basement, and a security system with integrated video surveillance. This home exemplifies quality construction, thoughtful design, and an uncompromising commitment to luxury living. Too many premium features to list-THIS IS A MUST SEE! Come experience the quality, craftsmanship, and attention to detail that set this exceptional home apart.