Corcoran Urban Real Estate
$0 to $5,000,000
Any Beds
Any Baths
For Sale
7 Properties Within 0.5 miles of: 1769 Morse, Des Plaines

1769 Morse
Des Plaines, IL 60018

  • 4 Beds
  • 3 / 1 Baths
  • 3,650 Sq. Ft.
  • Built In 2005
Price

$899,000

Est Payment
$5,982 / month (details)  
Taxes
$16,037  
Beds
4  
Baths
3 / 1  
Rooms
9  
Type
Detached  
Sq. Ft.
3,650  
Lot Size
50 X 181  
Built
2005  
Neighborhood
Des Plaines  
MLS
#12734756
Status
Active (20 days)

Property Description

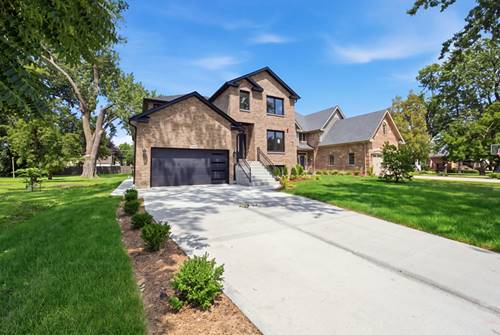
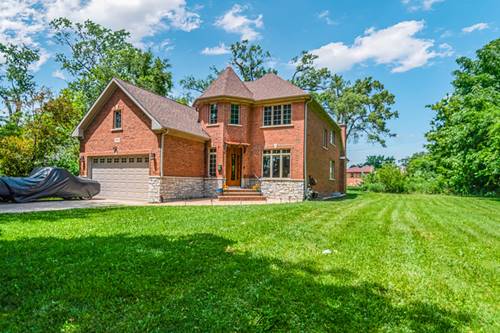
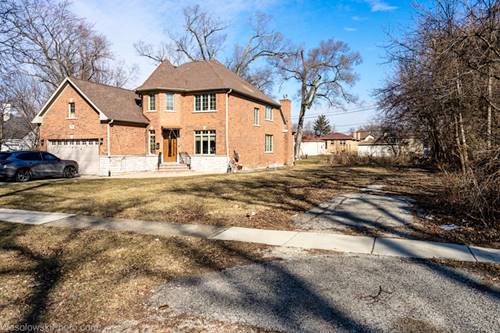
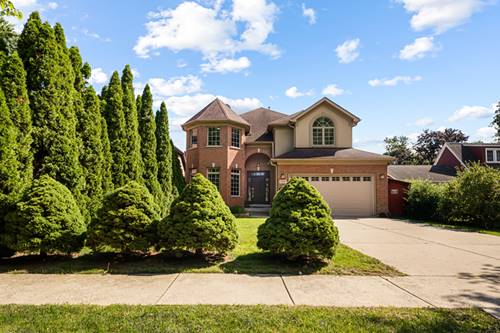
Nestled in the highly sought-after heart of Des Plaines, this pristine, custom-built 2005 Victorian two-story home masterfully blends timeless elegance with modern comfort and high-end finishes. From the moment you step into the grand, elegant foyer, you are greeted by new hardwood floors and brilliant recessed lighting that flow seamlessly through a sun-drenched living room, a convenient mudroom, and a separate, formal dining room perfect for hosting. The chef's dream kitchen is an entertainer's paradise, boasting a massive central island, rich maple cabinetry, premium granite countertops, a custom tile backsplash, and high-end stainless steel appliances, all seamlessly opening to an expansive family room anchored by a cozy fireplace and offering direct walkout access to the deck. Up the stairs, the upper level serves as a private sanctuary with four generously sized bedrooms, highlighted by a luxurious primary ensuite complete with a massive walk-in closet, dual faucets, a separate shower, and a relaxing jacuzzi tub. The entertainment options double in the fully finished lower-level basement, which offers a massive open layout, a full bathroom, and a custom wet bar designed for leisure and hosting. Complete peace of mind is yours with extensive recent upgrades, including a newer roof (2013), beautiful hardwood floors (2021), a new water heater (2022), upstairs AC and furnace (2026), basement furnace (2025), and premium newer Pella windows throughout. Step outside into your own private oasis-a professionally maintained, lush backyard featuring a spacious deck and a vibrant, beautifully manicured garden blooming with custom plantings perfect for any gardening enthusiast. Boasting a main-floor laundry room and an unbeatable, central location just minutes from top-rated schools, premium shopping, major expressways, and O'Hare Airport, this turn-key masterpiece truly has it all and won't last long!

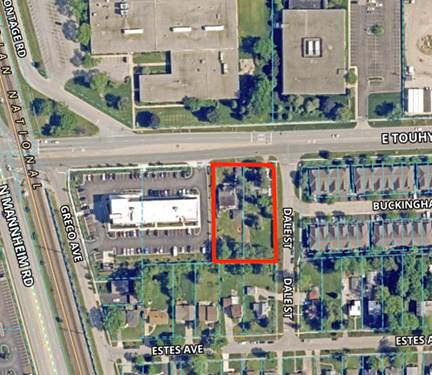
Property Map

Property Details

Rooms

Room
Level
Flooring
Size
Living Room
Main
Hardwood
18X14
Dining Room
Main
Hardwood
18X15
Kitchen
Main
Hardwood
20X16
Family Room
Main
Hardwood
20X18
Laundry
Main
Other
09X07
Master Bedroom
Second
Hardwood
20X19
Bedroom 2
Second
Hardwood
19X17
Bedroom 3
Second
Hardwood
16X14
Bedroom 4
Second
Hardwood
15X13
Recreation Room
Basement
Carpet
42X33
Foyer
Main
Hardwood
10X08
Utility Room-Lower Level
Basement
14X11
Deck
Main
35X25

Utilities

  • Heating Natural Gas, Forced Air
  • Cooling Central Air
  • Water Lake Michigan
  • Sewer Public Sewer

Additional Information

Interior Features
Cathedral Ceiling(s), Wet Bar, Walk-In Closet(s), Open Floorplan, Granite Counters, Separate Dining Room
Appliances
Range, Microwave, Dishwasher, Refrigerator, High End Refrigerator, Washer, Dryer, Disposal, Stainless Steel Appliance(s)
Sub/Complex
Orchard Place
Parking
2 Garage Spaces, Concrete, Garage Door Opener, Garage, Yes, Garage Owned, Attached, Parking included in price
Schools
Maine West High School (207), Algonquin Middle School (62), Orchard Place Elementary School (62)

Payment Calculator

$
$
$
$
$
%
$
years
%
Principal & Interest
$0
Property Tax
$0
Assessments
$0
Home Insurance
$0
Mortgage Insurance
$0

Listing History

08-19-2026 Listed at $929,000
09-08-2026 Price decreased by $30,000 to $899,000
Last Modified 9/8/26 10:55 AM

Nearby Transportation

  • North Central Service 0.7 mi
  • I 90 East 0.6 mi
  • I 294 South 0.7 mi
  • Hwy 12 0.7 mi
  • Hwy 45 0.7 mi
  • I 90 West 0.7 mi
  • I 294 North 0.8 mi
  • I 190 West 1.6 mi
  • I 190 East 1.8 mi
grid
Register to see 0 more properties