Corcoran Urban Real Estate
$0 to $5,000,000
Any Beds
Any Baths
For Sale
26 Properties Within 0.5 miles of: 1741 N 76th, Elmwood Park
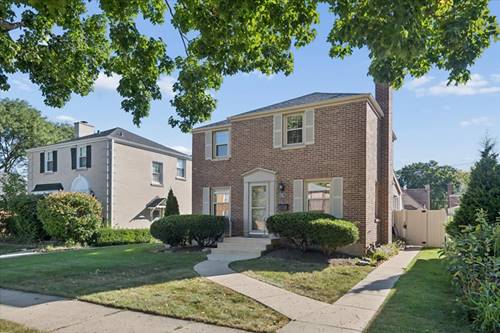
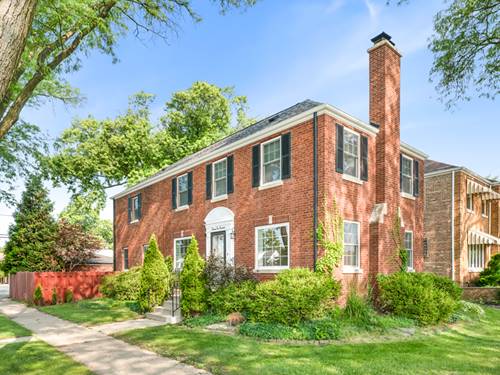
  • 1741 N 76th, Elmwood Park, IL 60707
    Elmwood Park
    $525,000
    3 bed | 1½ bath
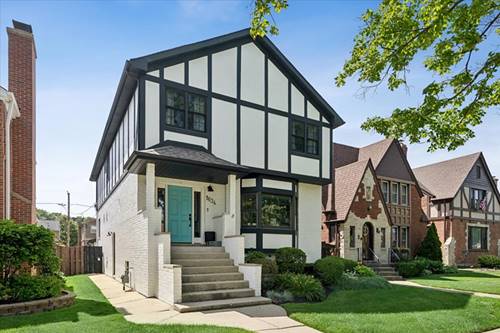
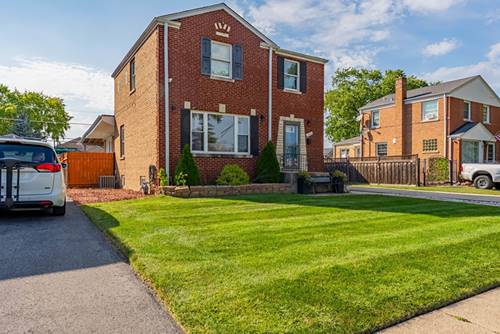
  • 1634 N 76th, Elmwood Park, IL 60707
    Elmwood Park
    $689,000
    4 bed | 3½ bath
  • 7500 W Wabansia, Elmwood Park, IL 60707
    Elmwood Park
    $675,000
    4 bed | 1½ bath
  • 1910 N 74th, Elmwood Park, IL 60707
    Elmwood Park
    $460,000
    3 bed | 2½ bath
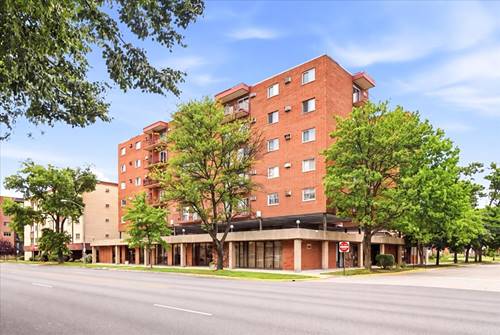
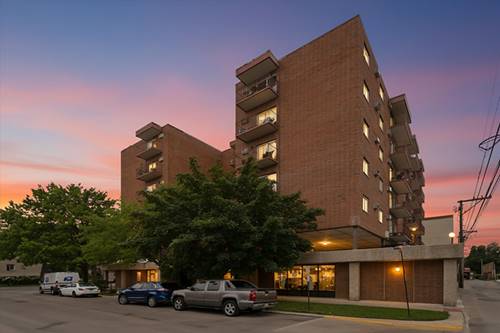
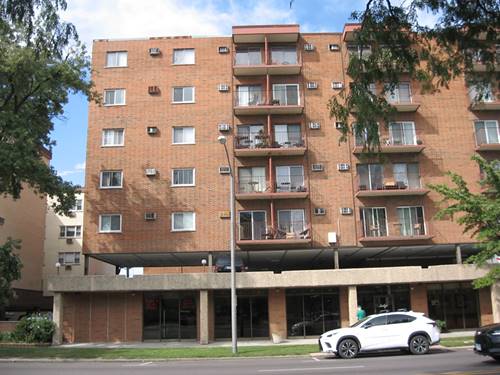
  • 7830 W North Unit 705, Elmwood Park, IL 60707
    $104,900
    0 bed | 1 bath
    3 more available units at this address
    $245,000 Unit 414 2 bd / 1 ½ ba
    $118,000 Unit 710 0 bd / 1 ba
    $111,000 Unit 511 0 bd / 1 ba
  • 7830 W North Unit 511, Elmwood Park, IL 60707
    $111,000
    0 bed | 1 bath
    3 more available units at this address
    $245,000 Unit 414 2 bd / 1 ½ ba
    $118,000 Unit 710 0 bd / 1 ba
    $104,900 Unit 705 0 bd / 1 ba
  • 7830 W North Unit 710, Elmwood Park, IL 60707
    $118,000
    0 bed | 1 bath
    3 more available units at this address
    $245,000 Unit 414 2 bd / 1 ½ ba
    $111,000 Unit 511 0 bd / 1 ba
    $104,900 Unit 705 0 bd / 1 ba

1741 N 76th
Elmwood Park, IL 60707

  • 3 Beds
  • 1 / 1 Baths
  • 1,419 Sq. Ft.
  • Built In 1944
Price

$525,000

Est Payment
$3,585 / month (details)  
Taxes
$10,299  
Beds
3  
Baths
1 / 1  
Rooms
9  
Type
Detached  
Sq. Ft.
1,419  
Lot Size
50 X 100  
Built
1944  
Neighborhood
Elmwood Park  
MLS
#12758817
Status
Active (1 day)

Property Description

Welcome to this beautifully updated home in the River Forest Manor section of Elmwood Park. From the moment you step inside, you'll notice the gleaming hardwood floors and custom cellular window coverings that run throughout the entire space. The layout is designed for modern living, featuring both a dedicated office and a cozy den to suit your needs.The heart of the home is a stunning kitchen, fully equipped with crisp white shaker cabinetry, granite countertops, and stainless steel appliances. A peninsula with seating for two makes it a natural gathering spot, while the ample storage ensures everything has its place. Downstairs, the finished basement offers a versatile retreat with new wide-plank Luxury Vinyl Plank flooring, a convenient half bath, and the added peace of mind of overhead sewers. They never had water in the basement, but now they never will! The outdoor space is just as impressive. The private, fenced-in backyard is professionally landscaped and features a concrete patio ready for your next weekend barbecue. Parking is a breeze with a detached two-car garage plus an additional parking pad located in the alley. Situated near a variety of local dining, shopping, and public transportation options, this home offers the perfect blend of comfort and convenience.

Property Map

Property Details

Rooms

Room
Level
Flooring
Size
Living Room
Main
Hardwood
11X18
Dining Room
Main
Hardwood
12X11
Kitchen
Main
Hardwood
11X9
Family Room
Main
Hardwood
14X12
Laundry
N/A
Master Bedroom
Second
Hardwood
11X15
Bedroom 2
Second
Hardwood
11X14
Bedroom 3
Second
Hardwood
11X9
Bedroom 4
Basement
11X16
Office
Main
Carpet
11X9

Utilities

  • Heating Natural Gas, Baseboard
  • Cooling Central Air
  • Water Public
  • Sewer Overhead Sewers

Additional Information

Interior Features
Separate Dining Room
Appliances
Range, Microwave, Dishwasher, Refrigerator, Washer, Dryer, Stainless Steel Appliance(s)
Parking
3 Parking Spaces (2 Garage Spaces), Garage Door Opener, Carport, Yes, Garage Owned, Detached, Off Alley, Owned, Garage, Parking included in price
Schools
Elmwood Park High School (401), Elm Middle School (401), Elmwood Elementary School (401)

Payment Calculator

$
$
$
$
$
%
$
years
%
Principal & Interest
$0
Property Tax
$0
Assessments
$0
Home Insurance
$0
Mortgage Insurance
$0

Listing History

09-15-2026 Listed at $525,000
Last Modified 9/15/26 10:08 AM

Nearby Transportation

  • Bus 90 0.5 mi
  • Bus 72 0.6 mi
  • Bus 74 1.1 mi
  • Bus 65 1.1 mi
  • Milwaukee West 0.9 mi
  • I 290 West 2.6 mi
  • I 290 East 2.7 mi
  • I 294 North 4.3 mi
  • I 294 South 4.4 mi
  • I 88 East 4.5 mi
  • Hwy 12 4.8 mi
  • Hwy 45 4.8 mi
  • I 90 East 4.8 mi
  • I 90 West 4.9 mi
grid
Register to see 0 more properties