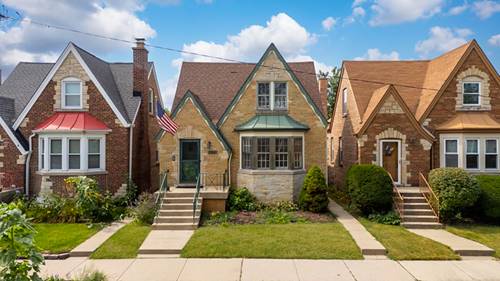
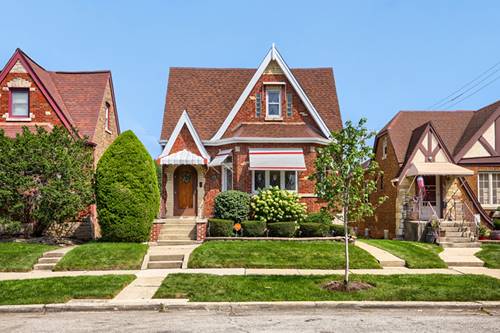
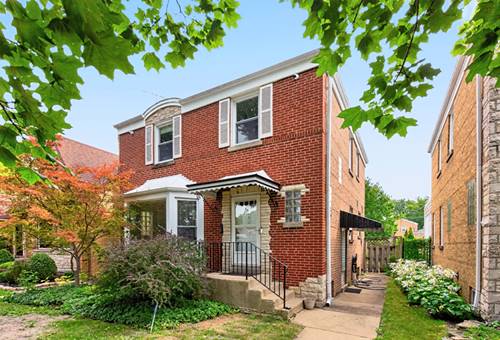
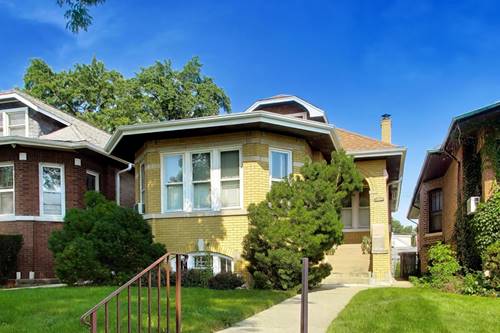
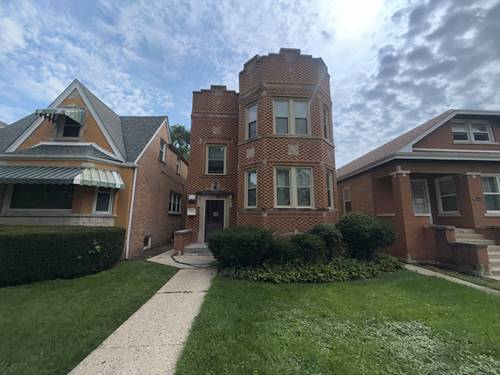
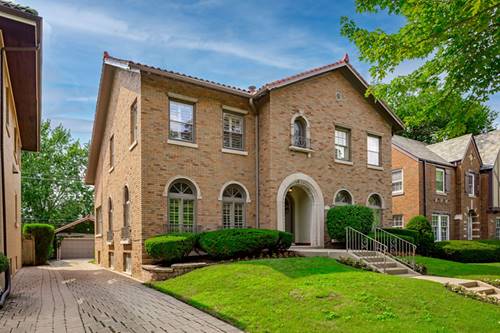
Welcome to this charming English-style brick home in the heart of Galewood, offering 3 bedrooms, 2 full bathrooms, a full finished basement, and versatile living space throughout. The main level features a spacious, light-filled living room with a beautiful front bay window and hardwood flooring, a separate formal dining room, and a bright kitchen with white cabinetry, granite countertops, hardwood floors, a large window above the sink, and distinctive arched architectural details. Two bedrooms, a spacious walk-in closet, and a full bathroom with an accessible walk-in jetted tub completes the main level. Upstairs, you'll find a spacious third bedroom with hardwood floors, vaulted and sloped ceilings, abundant natural light, and a second full bathroom featuring a tiled walk-in shower with glass enclosure, granite-top vanity, and built-in storage. A spacious bonus room offers additional flexibility and could potentially serve as a 4th bedroom, home office, playroom, sitting area, or creative space. The home also features wall-unit air conditioners and a ductless mini-split system for added comfort. The full finished basement provides a large recreation/family room ideal for entertaining, a home gym, or additional living space, plus a separate laundry and utility area with washer, dryer, utility sink, cabinetry, counter space, and storage. Outside, enjoy an enclosed porch, spacious deck with pergola, and a generous backyard perfect for relaxing and entertaining. A detached 2-car garage with an additional exterior parking space completes this wonderful Galewood home, offering plenty of space, character, and possibilities!