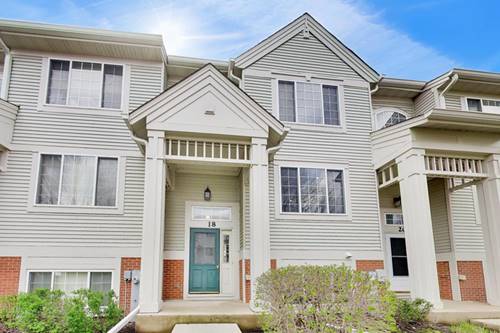
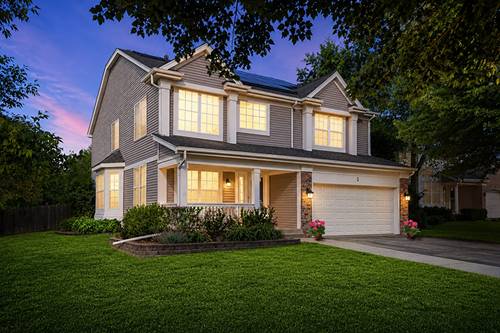
Welcome to your bright and sunny 1928 sqft, 3-bedroom, 1.5-bath townhome in the highly desirable Cambria Subdivision! Home offers three spacious levels and is tucked away in a cul-de-sac, overlooking professionally landscaped grounds, mature trees, and a serene outdoor setting. MAIN level features a large open-concept living, dining, and kitchen area. Living and dining spaces include laminate flooring, recessed lighting, and a three-sided fireplace. The spacious eat-in kitchen is complete with slate tile flooring, 42" oak cabinets, and newer stainless steel appliances. Half-bath also features slate flooring. Kitchen provides direct access through sliding door to a private balcony with beautiful views of the park/pond, and gazebo. Laundry room has its own dedicated space alongside the mechanicals. SECOND level is dedicated to the bedrooms. The primary suite features vaulted ceilings and shares a full bath, with views overlooking the scenic wooded front setting. Two additional bedrooms and a linen closet complete the upper level. LOWER level offers flexible living space that can be used as a playroom, home office, gym, additional bedroom, or whatever best suits your needs. SCHOOL DISTRICT: Rare that this home resides within the highly sought-after Cary School District 26 and Cary-Grove High School. ADDITIONAL HIGHLIGHTS include: Furnace (2026), Garage Door Opener (2026), AC (2025), Water Heater (2024), Recessed Lighting in Living Room & Kitchen (2024), Kitchen Appliances (2023), and Roof (2021/2022).
Property Map
Please use the print button to include maps when printing.
For more information about 18 New Haven Unit 18, Cary, IL 60013 contact Corcoran Urban Real Estate.
Broker Reciprocity
Listing provided by @properties Christie's International Real Estate
All information provided is deemed reliable but is not guaranteed and should be independently verified.
The data relating to real estate for sale on this web site comes in part from the Broker Reciprocity Program
of the Midwest Real Estate Data LLC. Real estate listings held by brokerage firms other than Urban Real Estate are
marked with the Broker Reciprocity logo and detailed information about them includes the name of the listing brokers.
Some IDX listings have been excluded from this website.