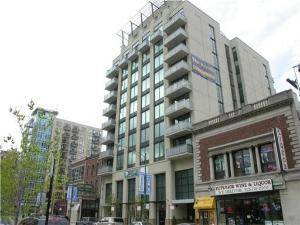
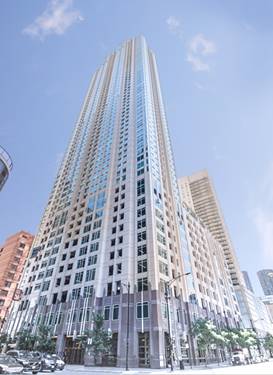
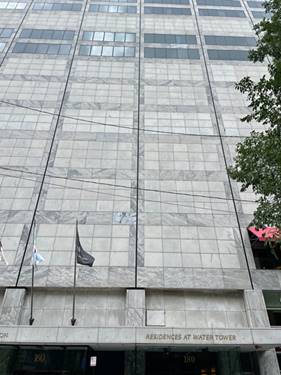
Stunning views!!! Extraordinary service. Come home to this luxurious unit above the Ritz Carlton Hotel. Wrap yourself in the Chicago skyline as each room captures stunning views of the lake, city and extraordinary sunsets from oversized windows. Entertaining is a dream with a spacious living room that spans nearly 30' and a quick dial to the Ritz Carlton Hotel can have a party started instantly! Or, put your culinary skills to use in this beautiful custom NEW kitchen with double oven, cook-top and a walk-in pantry. The dining room flows seamlessly from the kitchen and opens to the living room for grand entertaining. Stunning engineered white oak hardwood floors and a beautiful herringbone pattern in the foyer. Each of the 3 bedrooms are ensuite with built-in closets. The primary boasts 2 walk-in closets and a gorgeous bath with the perfect make up vanity and a spa-like shower. Motorized shades in living room, dinning room, primary bedroom, and third bedroom. Join the Carlton Club to enjoy all of the amenities of the hotel including concierge, spa, fitness, and an indoor pool. The extraordinary staff will always remind you, you are home. Valet and self-parking options available.
Property Map
Please use the print button to include maps when printing.
Property Details
Rooms
Room
Level
Flooring
Size
Living Room
Main
Engineered Hardwood
28X18
Dining Room
Main
Engineered Hardwood
16X12
Kitchen
Main
Engineered Hardwood
15X11
Family Room
N/A
Laundry
Main
6X7
Master Bedroom
Main
Engineered Hardwood
18X16
Bedroom 2
Main
Engineered Hardwood
14X13
Bedroom 3
Main
Engineered Hardwood
13X13
Bedroom 4
N/A
Foyer
Main
6X7
Pantry
Main
6X4
Walk In Closet
Main
10X6
Utilities
Heating Electric, Radiant, Zoned
Cooling Central Air
Water Lake Michigan
Sewer Public Sewer
Additional Information
Common Amenities
Bike Room/Bike Trails, Door Person, Elevator in Residence, Storage, Health Club, On Site Manager/Engineer, Indoor Pool, Receiving Room, Restaurant, Sauna, Security Door Lock(s), Service Elevator(s), Steam Room, Valet/Cleaner, Business Center, Elevator(s)
Interior Features
Wet Bar, Elevator, Storage, Doorman, Pantry
Appliances
Double Oven, Microwave, Dishwasher, High End Refrigerator, Washer, Dryer, Disposal, Stainless Steel Appliance(s)
Pets Allowed
Cats OK, Dogs OK, Number Limit
Sub/Complex
Water Tower Residences
Parking
2 Garage Spaces, Garage Door Opener, Heated Garage, Garage, Yes, Leased, Attached, Parking not included in price
Schools
District 299, Ogden Elementary (299), Ogden Elementary (299)
Nearby Transportation
Bus 157
< 0.1 mi
Bus 125
< 0.1 mi
Bus 10
< 0.1 mi
Bus 26
0.1 mi
Bus 66
0.1 mi
Bus 3
0.1 mi
Bus 143
0.1 mi
Bus 151
0.1 mi
Bus 146
0.1 mi
Bus 147
0.1 mi
Bus 148
0.1 mi
Bus 121
0.1 mi
Bus 120
0.1 mi
Bus 2
0.3 mi
Bus 36
0.3 mi
Metra Electric
0.9 mi
Red Line
0.3 mi
Brown Line
0.7 mi
Purple Line
0.7 mi
Green Line
0.9 mi
Pink Line
0.9 mi
Orange Line
0.9 mi
Blue Line
0.9 mi
ZipCar
< 0.1 mi
Maven
0.2 mi
I 90 East
0.8 mi
I 94 East
0.8 mi
I 90 West
0.8 mi
I 94 West
0.8 mi
I 290 East
1.9 mi
I 290 West
2.3 mi
I 55 North
3.1 mi
I 55 South
3.1 mi
Broker Reciprocity
Listing provided by Coldwell Banker Realty
All information provided is deemed reliable but is not guaranteed and should be independently verified.
The data relating to real estate for sale on this web site comes in part from the Broker Reciprocity Program
of the Midwest Real Estate Data LLC. Real estate listings held by brokerage firms other than Urban Real Estate are
marked with the Broker Reciprocity logo and detailed information about them includes the name of the listing brokers.
Some IDX listings have been excluded from this website.