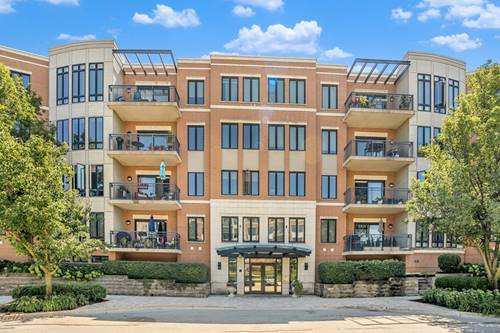
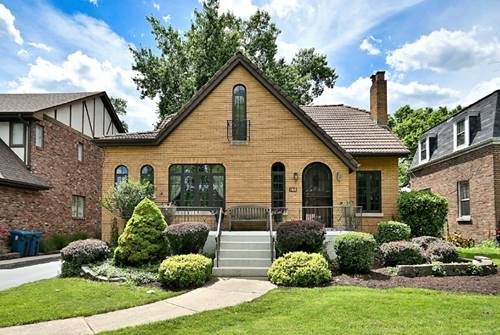
Nestled on one of Elmhurst's most coveted streets in the heart of the prestigious Center of Town neighborhood, this exceptional residence offers a rare opportunity to own a beautifully updated home on an impressive 80x180 lot on sought after Arlington Avenue. Originally built in 1911, this timeless residence is a beautiful blend of historic character and modern living. A thoughtfully designed three-floor addition added by the previous owners seamlessly expanded the home's footprint while preserving its architectural integrity. Over the past 25 years, the current owners have meticulously maintained and continually enhanced the property, investing in numerous significant improvements including a beautiful kitchen, four remodeled bathrooms-including heated floors in the primary bathroom, extensive professional landscaping and comprehensive drainage improvements designed to protect and enhance the home for years to come. Offering an impressive 4059 square feet above grade and nearly 6,000 square feet of total finished living space, this home offers 4 bedrooms, 4 full bathrooms and four finished levels of living, including the main floor, second floor, finished third floor and the fully finished lower level. Rich in history yet thoughtfully updated for modern living, this exceptional home offers a perfect blend of timeless craftsmanship, generous living space and peace of mind through decades of careful stewardship. Properties of this caliber and location seldom become available. A truly exceptional opportunity in one of Elmhurst's most desirable locations.
Property Map
Please use the print button to include maps when printing.
For more information about 180 S Arlington, Elmhurst, IL 60126 contact Corcoran Urban Real Estate.
Broker Reciprocity
Listing provided by L.W. Reedy Real Estate
All information provided is deemed reliable but is not guaranteed and should be independently verified.
The data relating to real estate for sale on this web site comes in part from the Broker Reciprocity Program
of the Midwest Real Estate Data LLC. Real estate listings held by brokerage firms other than Urban Real Estate are
marked with the Broker Reciprocity logo and detailed information about them includes the name of the listing brokers.
Some IDX listings have been excluded from this website.