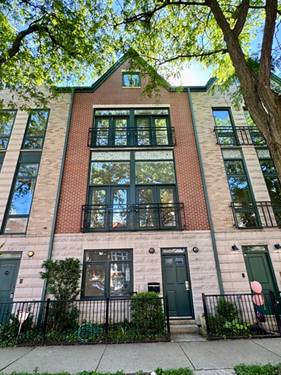
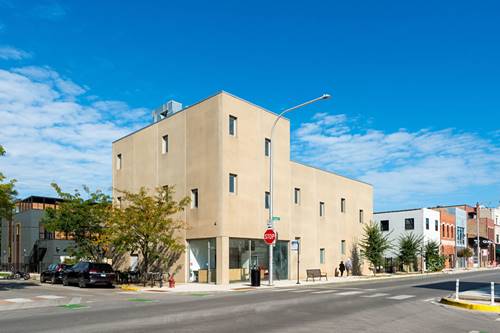
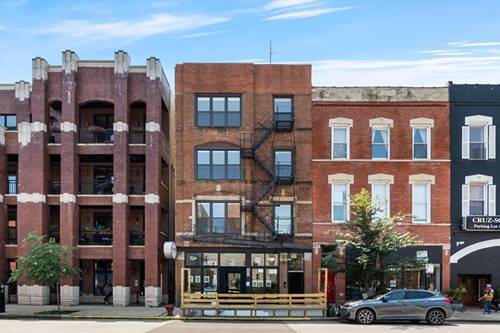
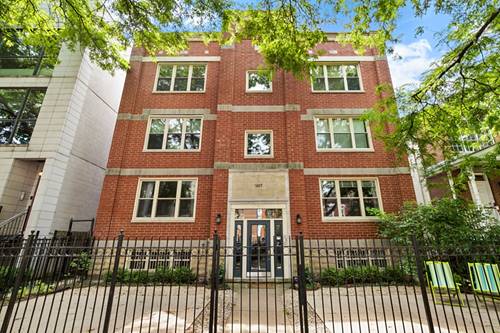
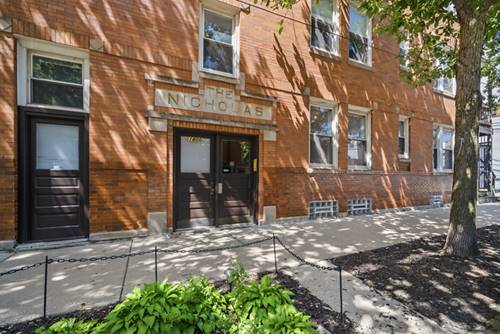
Charming 2 bed 1 bath in the heart of West Town/East Village with stunning common rooftop deck, tucked inside "The Nicholas," a historic all brick building converted to condos in 1999. This raised first floor unit offers 700 sqft of functional living space with tall 9'5" ceilings, tons of natural light, and hardwood floors throughout. Fresh paint touchups and move-in ready. The living room offers plenty of room to spread out, and both bedrooms are comfortable sized. Kitchen features 42" cabinets with good storage, granite countertops, and all brand new stainless steel appliances. Major mechanicals: furnace (2015), water heater (2023), and in-unit washer/dryer (2018). Self managed HOA keeps fees low at $214/month with ~$6K in reserves, no special assessments planned, and no rental restrictions or caps. Easy permit #168 street parking. Large storage locker in basement comes with the unit. Great location just steps to Chicago Ave's restaurants, nightlife, and shopping, with easy access to CTA bus and the Blue Line. Walk to Division Street and everything East Village has to offer.
Property Tour
Property Map
Please use the print button to include maps when printing.
For more information about 1800 W Superior Unit 1N, Chicago, IL 60622 contact Corcoran Urban Real Estate.
Broker Reciprocity
Listing provided by Greystone Realty
All information provided is deemed reliable but is not guaranteed and should be independently verified.
The data relating to real estate for sale on this web site comes in part from the Broker Reciprocity Program
of the Midwest Real Estate Data LLC. Real estate listings held by brokerage firms other than Urban Real Estate are
marked with the Broker Reciprocity logo and detailed information about them includes the name of the listing brokers.
Some IDX listings have been excluded from this website.