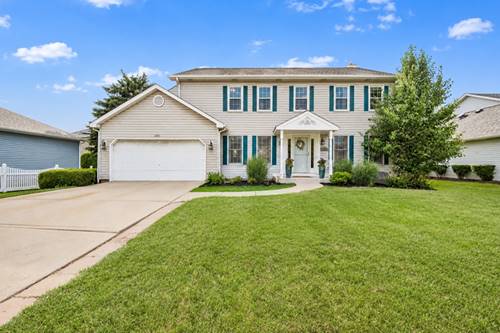
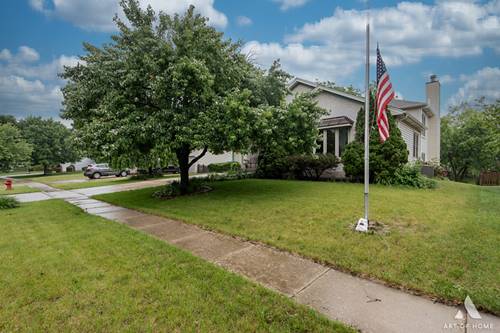
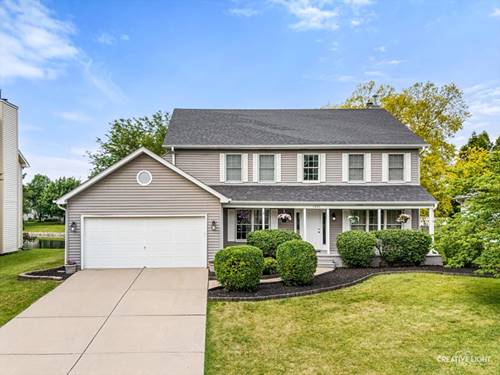
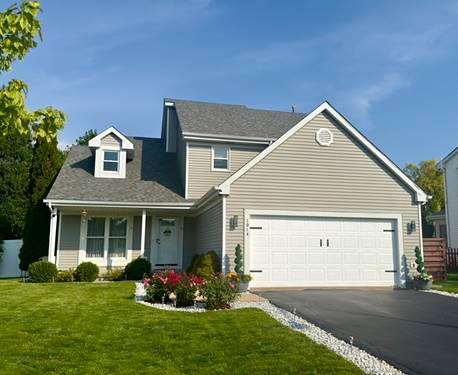
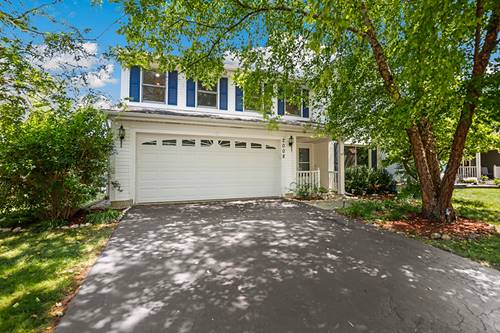
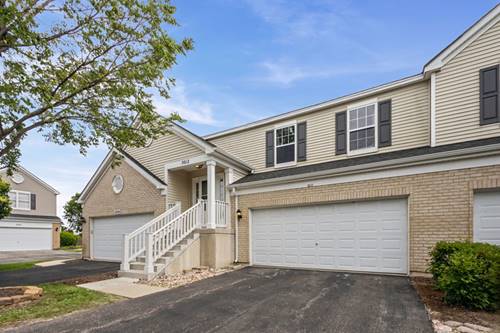
Welcome home to this beautifully maintained 4-bedroom, 2.5-bath home in the Brighton Lakes Subdivision in Plainfield District 202! Step inside to a dramatic two-story foyer with soaring ceilings. Rich dark hardwood floors flow throughout the formal living and dining rooms, creating elegant spaces for entertaining. The refreshed powder room (2025) adds a modern touch to the main level. The heart of the home features an open-concept kitchen, breakfast/table area, and family room perfectly designed for everyday living and entertainment. The kitchen offers white cabinetry, sparkling granite countertops with a peninsula, brand-new stainless steel appliances (2026) and a pantry. Directly off the kitchen is the spacious breakfast area, which comfortably accommodates a table for six and opens seamlessly to the inviting family room, complete with a cozy gas fireplace and oversized windows that fill the space with natural light. Gas laundry hookups are conveniently located on both the main floor and second floor, providing flexibility to fit your lifestyle. Upstairs, you'll find newer carpeting throughout (2022) and updated vinyl flooring in both bathrooms (2022). The spacious primary suite is a true retreat, featuring soaring vaulted ceilings, dual walk-in closets, and a luxurious en-suite bath with dual vanities, a walk-in shower, whirlpool tub, and vaulted ceiling. Three additional bedrooms and a full hall bath complete the second level. The full, partially finished basement offers additional finished living space while leaving plenty of unfinished space for storage or future expansion. Step outside to enjoy the large, step-down deck overlooking the backyard. Enjoy peace of mind with extensive recent updates, including a new roof (2025), central AC (2025), whole-house central humidifier (2025), kitchen appliances (2026), water heater (2020), front and storm doors (2025), and concrete front porch (2022). Homeowner association amenities include an outdoor neighborhood pool with zero-depth access, sand volleyball court, playground, and clubhouse. Schedule your showing today!