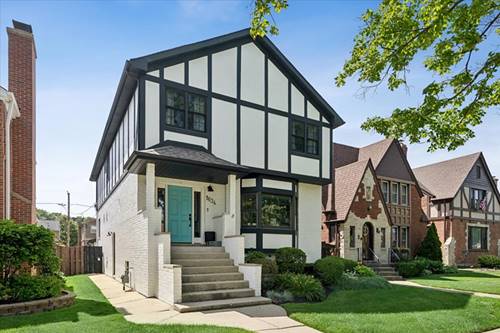
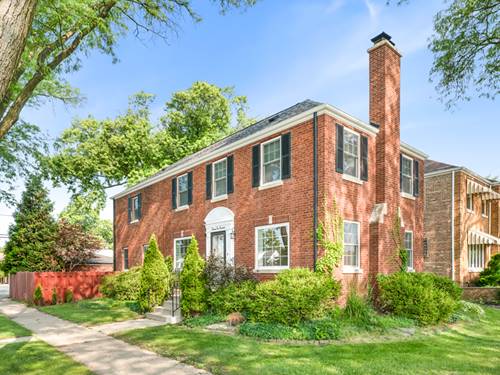
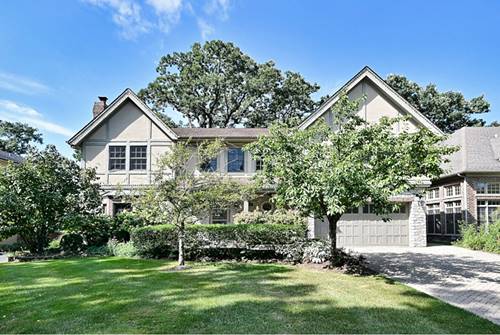
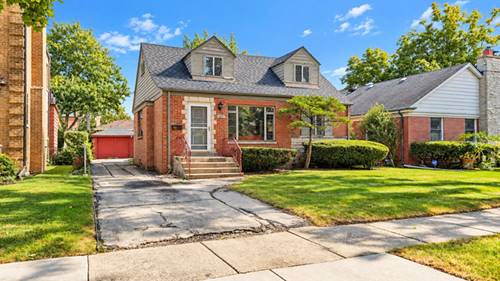
A Diamond In The Rough Priced To Sell! ! ! A Vintage Beauty In Need Of General Updates. 4 Bedroom 2 Bath 2 Story Home With A Full Spacious Basement And A Fantastic Location. Walk To Thatcher Woods, Oak Park Country Club, Elmwood Park High School Or Dominican University. Min To Elmwood And River Forest Downtown And Metra! Nightlife And Shopping In Elmwood Park, Forest Park And River Grove All Around The Corner! Long Time Owner Has Replaced The Roof (2026) On Garage And Home. Furnace (2021)! Solid Brick And Cedar Construction With Dormered 2nd Floor. 2 Bedrooms On The First Floor And 2 Upstairs With A Full Bath On Each Floor. Large Living Room And Separate Dining Room Lead To An Eat-in Kitchen With Lots Of Space And View Of The Yard. Screened In Porch Off The First Floor With Nifty Built-in Table. Charming All Over! Huge Laundry Room, Storage Room + Workshop, And Family Room With Dry Bar. Bring Your Contractors And Run Your Numbers. Won't Last Long. Not In A Flood Zone / / Buyer To Assume Village Requirements (if Any).// Village Report Under Additional Info / / Estate Sale. Sold As-is, Where Is.
Property Map
Please use the print button to include maps when printing.
For more information about 1807 N 78th, Elmwood Park, IL 60707 contact Corcoran Urban Real Estate.
Broker Reciprocity
Listing provided by Four Daughters Real Estate
All information provided is deemed reliable but is not guaranteed and should be independently verified.
The data relating to real estate for sale on this web site comes in part from the Broker Reciprocity Program
of the Midwest Real Estate Data LLC. Real estate listings held by brokerage firms other than Urban Real Estate are
marked with the Broker Reciprocity logo and detailed information about them includes the name of the listing brokers.
Some IDX listings have been excluded from this website.