Corcoran Urban Real Estate
$0 to $5,000,000
Any Beds
Any Baths
For Sale
12 Properties Within 0.5 miles of: 1808 W Pheasant, Mount Prospect
  • Pages:
  • 1
  • 2

1808 W Pheasant
Mount Prospect, IL 60056

  • 5 Beds
  • 3 / 1 Baths
  • 2,330 Sq. Ft.
  • Built In 1967
Price

$629,000

Est Payment
$4,117 / month (details)  
Taxes
$10,600  
Beds
5  
Baths
3 / 1  
Rooms
10  
Type
Detached  
Sq. Ft.
2,330  
Lot Size
119X60  
Built
1967  
Neighborhood
Mount Prospect  
MLS
#12717795
Status
Active (1 day)

Property Description

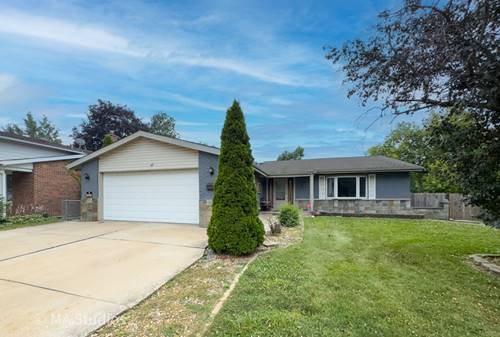
Welcome home to 1808 W. Pheasant Trail in desirable Mount Prospect! This spacious 5-bedroom, 3.5-bath home offers 2,330 square feet above grade plus an expansive 1,000-square-foot finished basement, making it the largest model in the neighborhood with room for everyone. The open-concept main floor is designed for today's lifestyle, offering seamless flow between the living, dining, and kitchen areas-perfect for both everyday living and entertaining. A convenient main-floor laundry room adds to the home's thoughtful layout. Downstairs, the finished basement provides incredible additional living space complete with a full bathroom, making it ideal for a recreation room, guest suite, home gym, or playroom. Outside, you'll enjoy a large, fully fenced backyard with plenty of space for entertaining, pets, gardening, or simply relaxing outdoors. This home has been well maintained with several important updates, including a 2-year-old furnace, 2-year-old water heater, 6-year-old central air conditioner, and an upgraded 200-amp electrical panel, offering peace of mind for years to come. Located in a highly desirable Mount Prospect neighborhood, you'll love being within easy walking distance to local parks, restaurants, and everyday conveniences, making it easy to enjoy everything the community has to offer. With generous living space, major mechanical updates, an ideal floor plan, and an unbeatable location, 1808 W. Pheasant Trail is a home you won't want to miss!

Property Map

Property Details

Rooms

Room
Level
Flooring
Size
Living Room
Main
Hardwood
20X11
Dining Room
Main
Hardwood
16X10
Kitchen
Main
Hardwood
14X11
Family Room
Main
Hardwood
25X11
Laundry
Main
Ceramic Tile
11X8
Master Bedroom
Second
Carpet
17X16
Bedroom 2
Second
Carpet
13X11
Bedroom 3
Second
Carpet
10X8
Bedroom 4
Second
Carpet
13X8
Bedroom 5
Second
Carpet
13X10
Recreation Room
Basement
Carpet
30X23

Utilities

  • Heating Natural Gas, Electric
  • Cooling Central Air
  • Water Lake Michigan, Public
  • Sewer Public Sewer

Additional Information

Parking
2 Garage Spaces, Concrete, Garage Door Opener, Yes, Garage Owned, Attached, Garage, Parking included in price
Schools
Rolling Meadows High School (214), Holmes Junior High School (59), John Jay Elementary School (59)

Payment Calculator

$
$
$
$
$
%
$
years
%
Principal & Interest
$0
Property Tax
$0
Assessments
$0
Home Insurance
$0
Mortgage Insurance
$0

Listing History

07-30-2026 Listed at $629,000
Last Modified 7/30/26 12:06 PM

Nearby Transportation

  • I 90 West 0.9 mi
  • I 90 East 0.9 mi
  • Hwy 53 North 3.3 mi
  • I 290 West 3.3 mi
  • Hwy 53 South 3.5 mi
  • I 290 East 3.5 mi
  • Hwy IL 390 West 4.8 mi
  • I 294 South 4.9 mi
  • Hwy IL 390 East 5.0 mi
grid
Register to see 0 more properties