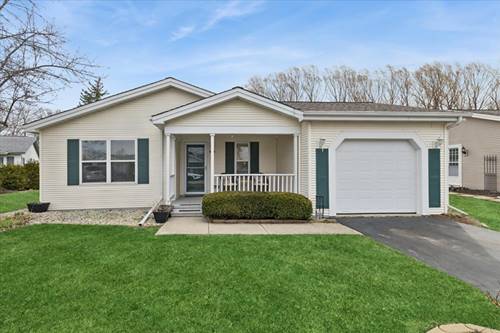
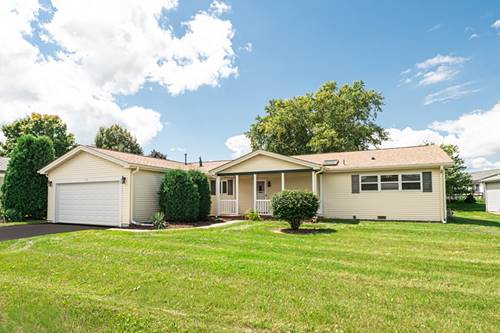
Incredible updates: Dollar for dollar, the best price in Saddlebrook Farms! The most fantastic updated primary bath with a new walk-in shower Two shower heads, a built-in bench seat, and an updated quartz vanity are some of the many updates to this Castleton-model home. Hall bathroom with quartz vanity and updated shower. The primary bedroom offers a walk-in closet and bay window for plenty of natural lighting. A new hot water heater, a new dryer, a new sump pump, plus a new NEST thermostat were added for your comfort. Roof 2018, skylights, and sliding door added 2023. Anderson Front Door. Wood laminate flooring. Cathedral ceiling: accents the living/kitchen space. Recently added new cabinets in the laundry room. The deck is perfect for morning coffee or evening cocktails. Fantastic 55+ community with lakes offering catch-and-release fishing, a private clubhouse, an exercise facility, a community garden, pickleball and bocce courts, and walking paths. Plenty of group activities to enjoy and meet your neighbors. Selling as-is!
Property Map
Please use the print button to include maps when printing.
Property Details
Rooms
Room
Level
Flooring
Size
Living Room
Main
Wood Laminate
13X10
Dining Room
Main
Wood Laminate
20X14
Kitchen
Main
Wood Laminate
12X9
Family Room
Main
Wood Laminate
14X13
Laundry
Main
Wood Laminate
9X8
Master Bedroom
Main
Wood Laminate
15X13
Bedroom 2
Main
Wood Laminate
13X11
Bedroom 3
N/A
Bedroom 4
N/A
Eating Area
Main
Wood Laminate
9X8
Utilities
Heating Natural Gas, Forced Air
Cooling Central Air
Water Shared Well
Sewer Public Sewer
Additional Information
Interior Features
Cathedral Ceiling(s), Walk-In Closet(s)
Appliances
Range, Microwave, Dishwasher, Refrigerator, Washer, Dryer, Water Softener, Humidifier
Sub/Complex
Saddlebrook Farms
Parking
1.5 Garage Spaces, Asphalt, Yes, Garage Owned, Attached, Garage, Parking included in price
Schools
Mundelein Cons High School (120), District 79
Payment Calculator
Broker Reciprocity
Listing provided by Baird & Warner
All information provided is deemed reliable but is not guaranteed and should be independently verified.
The data relating to real estate for sale on this web site comes in part from the Broker Reciprocity Program
of the Midwest Real Estate Data LLC. Real estate listings held by brokerage firms other than Urban Real Estate are
marked with the Broker Reciprocity logo and detailed information about them includes the name of the listing brokers.
Some IDX listings have been excluded from this website.