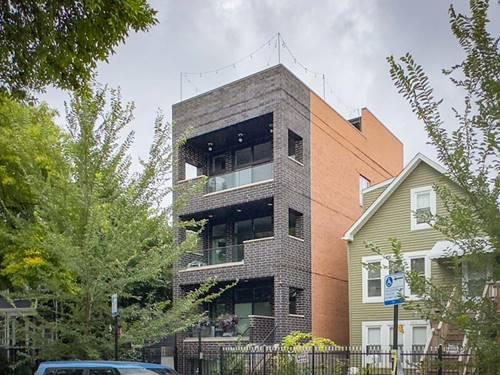
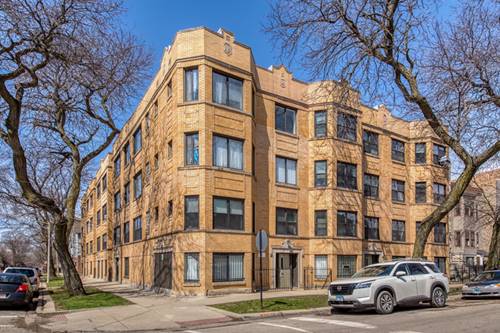
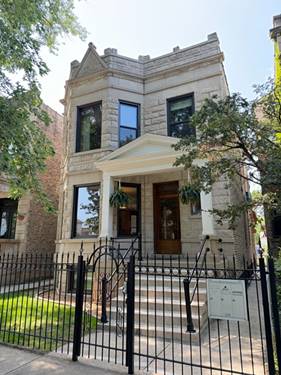
Drop dead gorgeous three bedroom, two and a half bath new construction duplex condo in Logan Square! No detail was overlooked in this stunning smart home with too many features to list here. Top of the line kitchen, massive island, Calacatta quartz countertops, Moen touch less faucet, stainless steel appliances and back splash, Samsung Family Hub Smart refrigerator, Samsung Smart dishwasher, Nest thermostat, motorized blinds in every room! Enjoy the open concept living that flows to the spacious living and dining areas augmented by a modern fireplace with stone surround and a conveniently located half bath. There is also a tremendous 18x5 balcony off of the living space with glass balustrade and plenty of privacy since it's at the rear of the building away from the street. The lower level contains 3 spacious bedrooms, guest bath, heated floors, and tons of closet space. The primary bedroom has a gorgeous en suite bathroom with double vanity and walk in shower with floor to ceiling tile and a French drain. Other features include high 9' ceilings, wood flooring throughout, in unit washer/dryer, central heat and air and a covered parking space included with EV charging. Located conveniently in Logan Square boasting a walk score of 89 and a bike score of 98. Steps from the Bloomingdale Trail (606) and all the restaurants and bars on Armitage; short walk to the Blue Line and pets are welcome!
Property Map
Please use the print button to include maps when printing.
For more information about 1812 N Sawyer Apt 1R, Chicago, IL 60647 contact Corcoran Urban Real Estate.
Broker Reciprocity
Listing provided by Urban Abodes Chicago
All information provided is deemed reliable but is not guaranteed and should be independently verified.
The data relating to real estate for sale on this web site comes in part from the Broker Reciprocity Program
of the Midwest Real Estate Data LLC. Real estate listings held by brokerage firms other than Urban Real Estate are
marked with the Broker Reciprocity logo and detailed information about them includes the name of the listing brokers.
Some IDX listings have been excluded from this website.