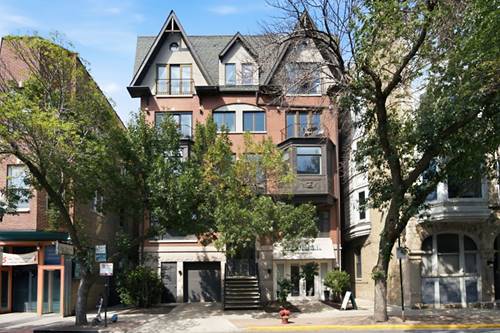
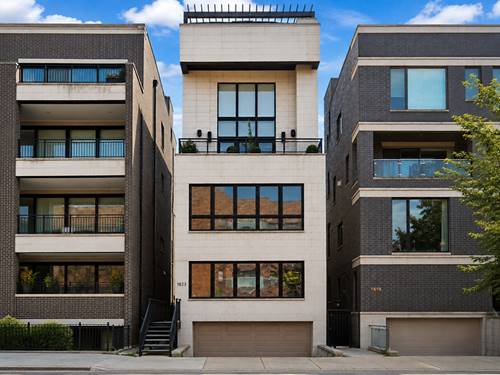
Welcome home to this beautifully built duplex-down in a prime East Lincoln Park location, offering an extra-wide layout on an oversized lot with over 2,500 square feet of living space. Freshly painted throughout! An open floor plan flows seamlessly throughout, showcasing high-end finishes, with rich wood floors on the main level and sleek porcelain tile on the lower level. Specialty windows keep this centrally located home remarkably quiet, while the European-style integrated kitchen - outfitted entirely with Bosch appliances - flows effortlessly into a dry bar, perfect for entertaining. The lower level offers additional living space, ideal for a media room, playroom, or guest retreat, along with a turfed outdoor area made for relaxing or play. Upstairs, step out to a huge main-level deck - a serene, tree-canopied retreat that feels beautifully quiet and private - ideal for morning coffee or evening gatherings. The primary suite is a true retreat, with a spa-like bath featuring a steam shower and heated floors for everyday indulgence. Two additional bedrooms and two and a half baths offer flexible living for the whole household, with abundant storage throughout. A newer in-unit washer/dryer, a newer garage door, and direct interior access to the home's one dedicated parking spot add everyday ease, along with a brand-new furnace (2024) for peace of mind. Steps from Armitage's boutique shops and restaurants, the Brown Line, and the lakefront - with Oscar F. Mayer Elementary School close by - this move-in-ready home is ready for you to make it yours.
Property Map
Please use the print button to include maps when printing.
For more information about 1823 N Halsted Unit 1, Chicago, IL 60614 contact Corcoran Urban Real Estate.
Broker Reciprocity
Listing provided by @properties Christie's International Real Estate
All information provided is deemed reliable but is not guaranteed and should be independently verified.
The data relating to real estate for sale on this web site comes in part from the Broker Reciprocity Program
of the Midwest Real Estate Data LLC. Real estate listings held by brokerage firms other than Urban Real Estate are
marked with the Broker Reciprocity logo and detailed information about them includes the name of the listing brokers.
Some IDX listings have been excluded from this website.