Corcoran Urban Real Estate
$0 to $5,000,000
Any Beds
Any Baths
For Sale
27 Properties Within 0.5 miles of: 1835 N Milwaukee, Chicago
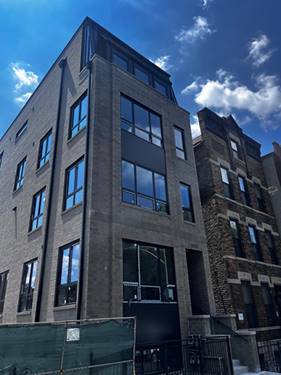
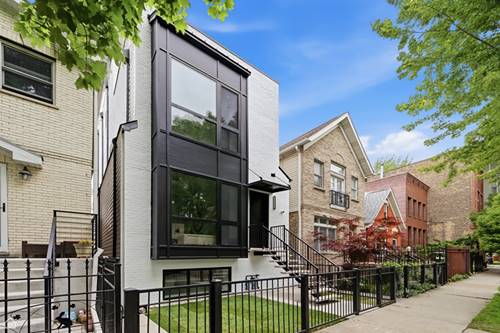
  • 1951 W Dickens Unit 2, Chicago, IL 60614
    $839,000
    3 bed | 2 bath
    2 more available units at this address
    $1,725,000 Unit 3 3 bd / 2 ½ ba
    $1,399,000 Unit 1 3 bd / 2 ½ ba
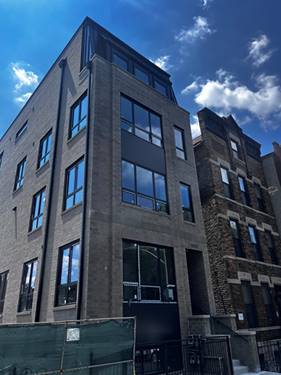
  • 1951 W Dickens Unit 1, Chicago, IL 60614
    $1,399,000
    3 bed | 2½ bath
    2 more available units at this address
    $1,725,000 Unit 3 3 bd / 2 ½ ba
    $839,000 Unit 2 3 bd / 2 ba
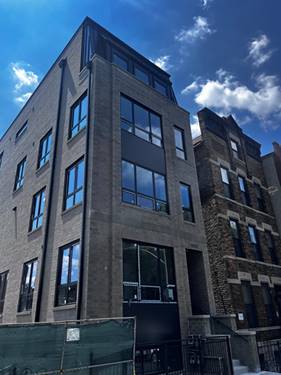
  • 1951 W Dickens Unit 3, Chicago, IL 60614
    $1,725,000
    3 bed | 2½ bath
    2 more available units at this address
    $1,399,000 Unit 1 3 bd / 2 ½ ba
    $839,000 Unit 2 3 bd / 2 ba
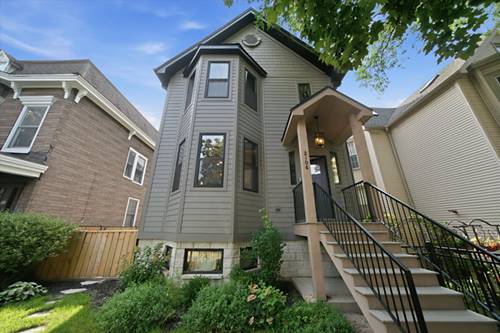
  • 2106 N Campbell, Chicago, IL 60647
    $1,750,000
    3 bed | 3½ bath
  • 2156 N Claremont, Chicago, IL 60647
    $1,999,000
    6 bed | 5½ bath
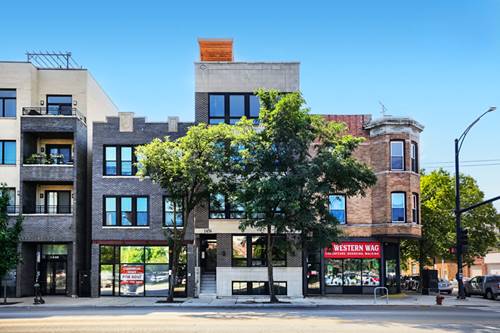
  • 1456 N Western Unit 1, Chicago, IL 60622
    $865,000
    4 bed | 3 bath

1835 N Milwaukee Unit 401
Chicago, IL 60647

  • 3 Beds
  • 2 Baths
  • Built In 2005
Price

$849,000

Est Payment
$6,078 / month (details)  
Taxes
$13,625  
Assessments
$555  
Beds
3  
Baths
2  
Rooms
6  
Type
Attached  
Sq. Ft.
n/a  
Built
2005  
Neighborhood
Bucktown  
MLS
#12741058
Status
Active (0 days)

Property Description

Stunning, updated 3BR/2BA corner Penthouse in boutique elevator bldg in the heart of Bucktown! Soaring 14' ceilings & floor-to-ceiling windows fill this expansive home w/natural light. Huge LR w/FP opens to sep dining area & updated kitchen w/ quartz waterfall countertops, extended island and newer SS appls. Both baths beautifully renovated w/heated flrs; primary bath features spacious steam shower. Newer W/D, HVAC & HWH. Newly refinished Hdwd Flrs thru out, Spacious composite deck accessible from hall and primary with gas line. Unit also includes rights to designated private rooftop area w/city views; prior decking was removed for roof replacement & can be rebuilt by new owner. Rare Private Attached 2-Car Garage equipped with a 240V circuit for EV charging! Incredible Bucktown location near dining, shopping, parks, transportation & half a block from the 606 entrance.

Property Map

Property Details

Rooms

Room
Level
Flooring
Size
Living Room
Main
Hardwood
24X22
Dining Room
Main
Hardwood
COMBO
Kitchen
Main
Hardwood
13X10
Family Room
N/A
Laundry
N/A
Master Bedroom
Main
Carpet
16X15
Bedroom 2
Main
Carpet
13X11
Bedroom 3
Main
Carpet
13X11
Bedroom 4
N/A
Deck
Main
Other
12X08

Utilities

  • Heating Natural Gas, Forced Air, Indv Controls
  • Cooling Central Air
  • Water Lake Michigan
  • Sewer Public Sewer

Additional Information

Assessment Includes
Water, Parking, Insurance, Exterior Maintenance, Lawn Care, Scavenger
Interior Features
Cathedral Ceiling(s), Elevator, Storage
Appliances
Range, Microwave, Dishwasher, Refrigerator, Washer, Dryer, Disposal, Humidifier
Pets Allowed
Cats OK, Dogs OK
Parking
2 Garage Spaces, Off Alley, Yes, Garage Owned, Attached, Garage, Parking included in price
Schools
District 299

Payment Calculator

$
$
$
$
$
%
$
years
%
Principal & Interest
$0
Property Tax
$0
Assessments
$0
Home Insurance
$0
Mortgage Insurance
$0

Listing History

09-08-2026 Listed at $849,000
09-08-2026 Price decreased by $50,000 to $849,000
Last Modified 9/8/26 10:14 AM

Nearby Transportation

  • Bus 56 0.1 mi
  • Bus 49 0.2 mi
  • Bus X49 0.2 mi
  • Bus 73 0.2 mi
  • Bus 72 0.3 mi
  • Bus 50 0.3 mi
  • Bus 94 0.7 mi
  • Bus 74 0.7 mi
  • Bus 70 0.8 mi
  • Bus 9 0.8 mi
  • Bus X9 0.8 mi
  • Bus 76 1.2 mi
  • Union Pacific North 0.8 mi
  • Union Pacific Northwest 0.8 mi
  • Blue Line 0.2 mi
  • ZipCar 0.1 mi
  • I 90 East 0.6 mi
  • I 94 East 0.6 mi
  • I 90 West 0.6 mi
  • I 94 West 0.6 mi
  • I 290 West 2.7 mi
  • I 290 East 2.8 mi
  • I 55 South 4.6 mi
  • I 55 North 4.6 mi
grid
Register to see 1 more properties