Corcoran Urban Real Estate
$0 to $5,000,000
Any Beds
Any Baths
For Sale
7 Properties Within 0.5 miles of: 1853 Gatewood, Gurnee

1853 Gatewood
Gurnee, IL 60031

  • 4 Beds
  • 2 / 1 Baths
  • 2,373 Sq. Ft.
  • Built In 1987
Price

$429,900

Est Payment
$3,326 / month (details)  
Taxes
$13,423  
Beds
4  
Baths
2 / 1  
Rooms
8  
Type
Detached  
Sq. Ft.
2,373  
Lot Size
10820  
Built
1987  
Neighborhood
Gurnee  
MLS
#12731522
Status
Active (5 days)

Property Description

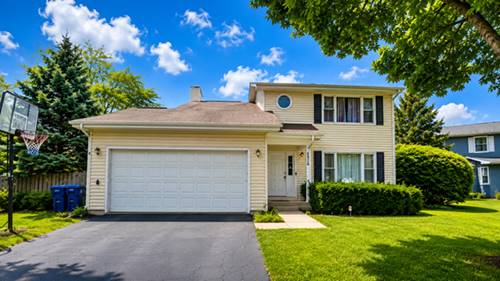
Bright, refreshed, and designed for comfortable everyday living, this spacious 4-bedroom, 2.5-bath Gurnee home offers an appealing two-story layout with generous room to spread out. The main level features open and flexible living areas, including a separate dining space and a large family room anchored by a brick fireplace. The kitchen has been updated with light cabinetry, expansive countertops, stainless steel appliances, and a peninsula that adds both workspace and casual seating potential. Upstairs, four well-sized bedrooms provide flexibility for family, guests, or a home office, while the updated baths carry a clean, neutral look throughout. An unfinished partial basement offers valuable storage and future-use potential. Outside, a large deck overlooks the expansive yard, creating an excellent setting for entertaining or relaxing. With both attached and detached garage space, there is plenty of room for parking, storage, hobbies, or equipment. Conveniently located near schools, parks, shopping, dining, entertainment, and major roadways, this home combines space, functionality, and an inviting Gurnee setting.

Property Map

Property Details

Rooms

Room
Level
Flooring
Size
Living Room
Main
Vinyl
21X13
Dining Room
Main
Vinyl
11X11
Kitchen
Main
Vinyl
16X11
Family Room
Main
Vinyl
17X17
Laundry
N/A
Master Bedroom
Second
Carpet
20X12
Bedroom 2
Second
Carpet
13X12
Bedroom 3
Second
Carpet
14X12
Bedroom 4
Second
Carpet
12X11

Utilities

  • Heating Natural Gas
  • Cooling Central Air
  • Water Public
  • Sewer Public Sewer

Additional Information

Appliances
Range, Microwave, Dishwasher, Refrigerator, Disposal, Stainless Steel Appliance(s)
Parking
4 Garage Spaces, Yes, Attached, Detached, Garage
Schools
Warren Township High School (121), District 50

Payment Calculator

$
$
$
$
$
%
$
years
%
Principal & Interest
$0
Property Tax
$0
Assessments
$0
Home Insurance
$0
Mortgage Insurance
$0

Listing History

08-20-2026 Listed at $429,900
Last Modified 8/26/26 12:05 AM

Nearby Transportation

  • I 94 West 0.4 mi
  • I 94 East 0.6 mi
  • Hwy 41 South 2.4 mi
  • Hwy 41 North 2.4 mi
grid
Register to see 0 more properties