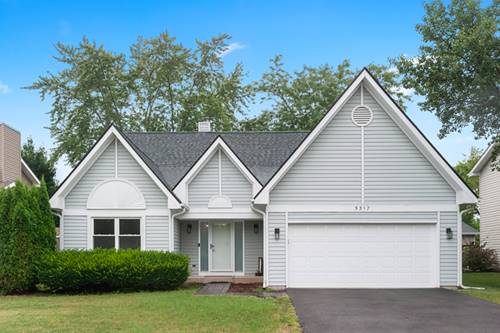
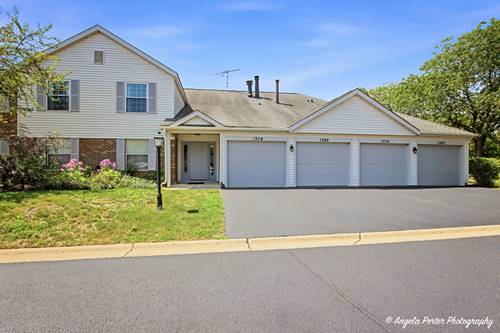
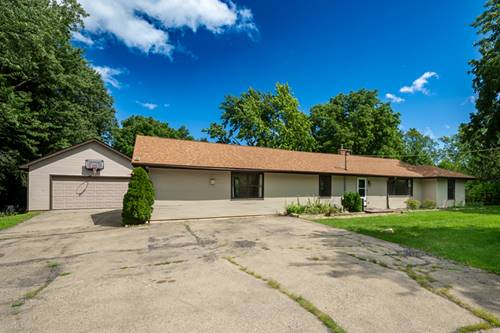
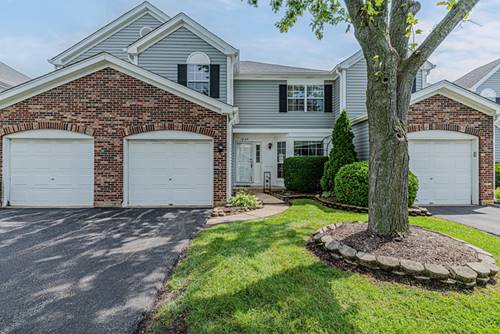
Welcome Home to 5317 Cypress Circle in Gurnee's highly sought-after The Pines subdivision! From the moment you arrive, you'll appreciate the pride of ownership that shines throughout this beautifully renovated ranch. Meticulously maintained and thoughtfully updated, this exceptional home offers the perfect blend of timeless style, modern convenience, and effortless one-level living. Featuring 3 generously sized bedrooms, 2 beautifully appointed bathrooms, and a spacious 2-car attached garage, every detail has been carefully considered. At the heart of the home is a stunning chef-inspired kitchen showcasing brand-new appliances, stylish finishes, and an inviting layout that's perfect for everything from quiet mornings to entertaining family and friends. The bright, open living spaces create a warm and welcoming atmosphere, while the partial unfinished basement offers outstanding storage and endless possibilities to customize additional living space to fit your lifestyle. With virtually everything updated, this truly is a move-in-ready home where you can simply unpack and begin making memories. Nestled in one of Gurnee's most desirable neighborhoods, you'll enjoy convenient access to parks, shopping, dining, entertainment, and excellent schools. Homes this beautifully updated and lovingly cared for rarely become available. Don't miss the opportunity to make 5317 Cypress Circle the place you'll be proud to call home.
Property Map
Please use the print button to include maps when printing.
For more information about 5317 Cypress, Gurnee, IL 60031 contact Corcoran Urban Real Estate.
Broker Reciprocity
Listing provided by Compass
All information provided is deemed reliable but is not guaranteed and should be independently verified.
The data relating to real estate for sale on this web site comes in part from the Broker Reciprocity Program
of the Midwest Real Estate Data LLC. Real estate listings held by brokerage firms other than Urban Real Estate are
marked with the Broker Reciprocity logo and detailed information about them includes the name of the listing brokers.
Some IDX listings have been excluded from this website.