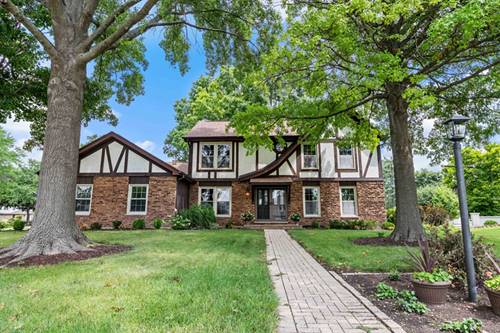
Welcome to this spacious and beautifully maintained 5-bedroom, 2.5-bath home in desirable Darien! Offering approximately 3,238 sq. ft. of living space, this home provides a wonderful blend of space, comfort, and thoughtful updates. The main level features beautiful hardwood floors throughout, with the exception of the living and dining room, creating a warm and inviting feel. The spacious family room is filled with natural light and features two skylights, making it a bright and comfortable gathering space. The remodeled eat in kitchen, updated in 2015, offers a functional layout perfect for everyday living and entertaining. The full finished basement adds even more living and entertaining space and features a huge bar completed in 2024-an ideal setting for hosting family and friends, watching the game, or enjoying a night at home. This home has been lovingly updated with numerous major improvements, including newer windows (2016), roof and gutters (2022), furnace and A/C (2012), water heater (2022), sump pump (2024), and Perma-Seal basement wall system (2024). The washer and dryer were also replaced in 2026. All bedrooms have beautiful hardwood floors underneath the carpet. This house has generous living spaces, beautiful hardwood flooring, an impressive finished basement, and a long list of completed updates, this home is ready for its next owners to move in and enjoy. A wonderful opportunity to own a spacious and well-maintained home in a great Darien location. This home is walking distance to Wal Mart, Home Depot and many more great stories.
Property Map
Please use the print button to include maps when printing.
For more information about 1902 Gigi, Darien, IL 60561 contact Corcoran Urban Real Estate.
Broker Reciprocity
Listing provided by eXp Realty
All information provided is deemed reliable but is not guaranteed and should be independently verified.
The data relating to real estate for sale on this web site comes in part from the Broker Reciprocity Program
of the Midwest Real Estate Data LLC. Real estate listings held by brokerage firms other than Urban Real Estate are
marked with the Broker Reciprocity logo and detailed information about them includes the name of the listing brokers.
Some IDX listings have been excluded from this website.