Corcoran Urban Real Estate
$0 to $5,000,000
Any Beds
Any Baths
For Sale
34 Properties Within 0.5 miles of: 1903 W Chicago, Chicago

1903 W Chicago Unit 3
Chicago, IL 60622

  • 2 Beds
  • 2 Baths
  • 1,600 Sq. Ft.
  • Built In 2004
Price

$574,000

Est Payment
$3,905 / month (details)  
Taxes
$9,551  
Assessments
$158  
Beds
2  
Baths
2  
Rooms
5  
Type
Attached  
Sq. Ft.
1,600  
Lot Size
condo  
Built
2004  
Neighborhood
East Village  
MLS
#12747105
Status
Active (1 day)

Property Description

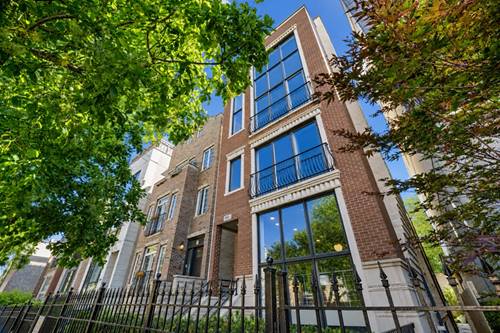
Rare opportunity to own an extra-wide 2-bedroom, 2-bathroom condo offering 1,600 square feet of pristine living space in the heart of West Town! Meticulously maintained by the owner, this bright, sun-drenched home features an expansive main living layout that easily accommodates a full dining setup, home office, entertainment area, and even a home gym. Home Highlights: - Spacious Open Layout: Cherry hardwood floors throughout, fireplace, and an extra-wide footprint with room for multiple functional zones (living, dining, office, and home gym), with plenty of closet space including a walk-in closet room. - Chef's Kitchen: Outfitted with custom cherry cabinetry, granite countertops, stainless steel appliances, built-in wine rack, a generous breakfast bar, and ample cabinet space. - Primary Suite: Fits a king-size bed easily, featuring a large walk-in closet and an en-suite bath with a double vanity, whirlpool tub, and separate glass shower. - Outdoor Space & Parking: Private back deck plus an assigned parking spot included. - In-Unit Amenities: In-unit laundry, garbage disposal, and dishwasher. - Unbelievable Dues: Exceptionally low HOA fee of just $158/month, efficiently self-managed by building owners. - Unbeatable Location: Steps from West Town dining and nightlife, with the #66 Chicago Ave bus at your doorstep and a short walk to the Blue Line.

Property Map

Property Details

Rooms

Room
Level
Flooring
Size
Living Room
Second
18X23
Dining Room
Second
8X10
Kitchen
Second
9X12
Family Room
N/A
Laundry
Main
3X4
Master Bedroom
Main
12X14
Bedroom 2
Main
11X13
Bedroom 3
N/A
Bedroom 4
N/A

Utilities

  • Heating Natural Gas, Forced Air
  • Cooling Central Air
  • Water Lake Michigan, Public
  • Sewer Public Sewer

Additional Information

Assessment Includes
Water, Parking, Insurance, Exterior Maintenance, Scavenger
Exterior Features
Balcony
Parking
1 Parking Spaces, Yes, Parking included in price
Schools
District 299

Payment Calculator

$
$
$
$
$
%
$
years
%
Principal & Interest
$0
Property Tax
$0
Assessments
$0
Home Insurance
$0
Mortgage Insurance
$0

Listing History

08-31-2026 Listed at $574,000
Last Modified 8/31/26 11:37 AM

Nearby Transportation

  • Bus 66 < 0.1 mi
  • Bus 50 0.1 mi
  • Bus 65 0.3 mi
  • Bus 9 0.4 mi
  • Bus X9 0.4 mi
  • Bus 70 0.5 mi
  • Bus X49 0.6 mi
  • Bus 49 0.6 mi
  • Bus 56 0.7 mi
  • Bus 20 1.0 mi
  • Bus 72 1.0 mi
  • Bus 94 1.1 mi
  • Milwaukee North 0.8 mi
  • Milwaukee West 0.8 mi
  • North Central Service 0.8 mi
  • Blue Line 0.7 mi
  • Green Line 0.8 mi
  • Pink Line 0.8 mi
  • ZipCar 0.2 mi
  • I 90 West 0.8 mi
  • I 94 West 0.8 mi
  • I 90 East 0.8 mi
  • I 94 East 0.8 mi
  • I 290 West 1.3 mi
  • I 290 East 1.4 mi
  • I 55 South 3.2 mi
  • I 55 North 3.2 mi
grid
Register to see 0 more properties