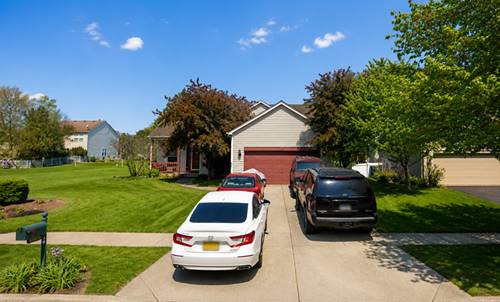
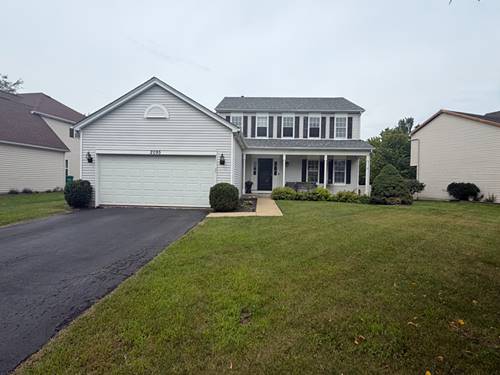
Prepare to be impressed by this beautifully updated four-bedroom home featuring a flexible main-level office that can easily adapt to your lifestyle-whether you need a fifth bedroom, home office, playroom, den, or guest retreat. Offering approximately 3,645 square feet of finished living space, including a beautifully finished basement, this meticulously maintained home combines timeless design with today's most desirable updates. From the moment you step inside, you'll appreciate the soaring two-story foyer, abundant natural light, and dramatic dual staircase that creates an unforgettable first impression. The stunning two-story family room showcases a floor-to-ceiling brick fireplace and flows seamlessly into the beautifully updated kitchen featuring granite countertops, painted cabinetry, glass tile backsplash, stainless steel appliances, a center island, pantry, and spacious eating area overlooking the backyard. Upstairs, you'll find four generously sized bedrooms, including a spacious primary suite with vaulted ceilings, a walk-in closet, and a beautifully updated ensuite bath featuring dual vanities, a custom tiled walk-in shower, and a relaxing soaking tub. The additional bedrooms provide plenty of room for family, guests, or hobbies. The finished basement expands your living space with multiple recreation areas, making it the perfect place for movie nights, game tables, a home gym, playroom, media room, or entertaining, while still offering abundant storage. Step outside to your own private backyard retreat featuring mature landscaping, a stamped concrete patio, and plenty of room to relax or entertain family and friends. Additional highlights include luxury vinyl plank flooring throughout most of the home, updated bathrooms, replacement windows with a transferable warranty, newer furnace and central air, first-floor laundry, crown molding, updated interior doors, and exceptional pride of ownership throughout. Located in the highly sought-after Wesmere community, you'll enjoy a true lifestyle neighborhood with exceptional amenities including a clubhouse, multiple swimming pools, fitness center, tennis, basketball and volleyball courts, scenic walking paths, parks, fishing ponds, and year-round community events. Conveniently located near highly rated Plainfield District 202 schools, shopping, dining, and commuter routes, this move-in-ready home truly offers the perfect combination of space, style, flexibility, and community.