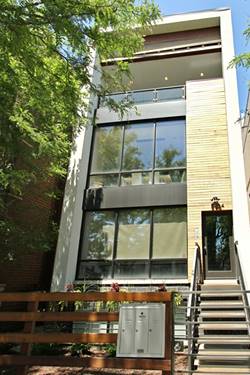
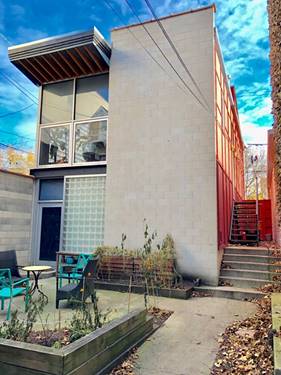
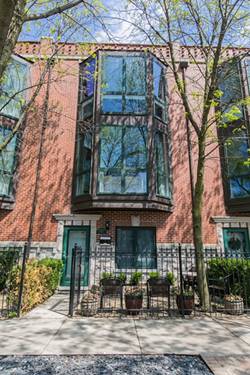
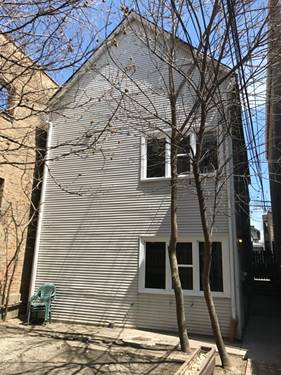
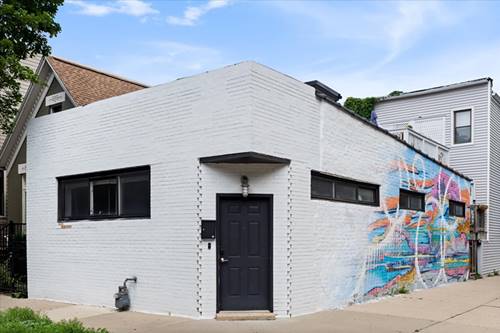
This ultra modern light filled Bucktown penthouse duplex-up features 3 bedrooms / 3 full bathrooms and four private outdoor spaces. You will enjoy unobstructed views from private rooftop deck that includes a cooking station with gas line for grilling, mini fridge, and built in countertop ice chest. The high-end upgrades include dark stained white oak floors, Hansgrohe plumbing fixtures, Bosch and Miele appliances, quartz counter tops, Italian cabinetry, and the home is wired for surround sound on every level. In the second floor family room, you will find a wet bar, wine fridge, and a covered deck. The primary bedroom and bathroom has a spa steam shower, jacuzzi tub, and a walk-in custom closet. Washer and dryer are in-unit and one garage spot is included in the price. You will be located 3 blocks to the METRA and 90/94, walking distance to 6 corners, the 606, Walsh and Churchill Parks and everything Bucktown/Wicker Park has to offer. This is a MUST SEE!(photos taken during owner occupancy)
Property Map
Please use the print button to include maps when printing.
Property Details
Rooms
Room
Level
Flooring
Size
Living Room
Main
Hardwood
19X17
Dining Room
Main
Hardwood
14X11
Kitchen
Main
Hardwood
14X14
Family Room
Second
Hardwood
17X13
Laundry
N/A
Master Bedroom
Second
Hardwood
17X13
Bedroom 2
Second
Hardwood
10X10
Bedroom 3
Second
Hardwood
12X10
Bedroom 4
N/A
Utilities
Heating Natural Gas, Forced Air, Radiant Floor
Cooling Central Air
Water Lake Michigan
Sewer Public Sewer
Additional Information
Interior Features
Wet Bar
Exterior Features
Balcony, Roof Deck
Appliances
Range, Microwave, Dishwasher, High End Refrigerator, Washer, Dryer, Disposal, Wine Refrigerator, Humidifier
Pets Allowed
Cats OK, Deposit Required, Dogs OK, Number Limit, Size Limit
Parking
1 Garage Spaces, Yes, Garage Owned, Detached, Garage, Parking included in price
For more information about 1904 W Armitage Apt 3, Chicago, IL 60622 contact Corcoran Urban Real Estate.
Broker Reciprocity
Listing provided by Compass
All information provided is deemed reliable but is not guaranteed and should be independently verified.
The data relating to real estate for sale on this web site comes in part from the Broker Reciprocity Program
of the Midwest Real Estate Data LLC. Real estate listings held by brokerage firms other than Urban Real Estate are
marked with the Broker Reciprocity logo and detailed information about them includes the name of the listing brokers.
Some IDX listings have been excluded from this website.