Corcoran Urban Real Estate
$0 to $5,000,000
Any Beds
Any Baths
For Sale
7 Properties Within 0.5 miles of: 1905 Springside, Plainfield

1905 Springside
Plainfield, IL 60586

  • 5 Beds
  • 2 / 1 Baths
  • 3,273 Sq. Ft.
  • Built In 2005
Price

$489,000

Est Payment
$3,387 / month (details)  
Taxes
$9,536  
Assessments
$65  
Beds
5  
Baths
2 / 1  
Rooms
13  
Type
Detached  
Sq. Ft.
3,273  
Lot Size
53x119x43x49  
Built
2005  
Neighborhood
Plainfield  
MLS
#12731037
Status
Active

Property Description

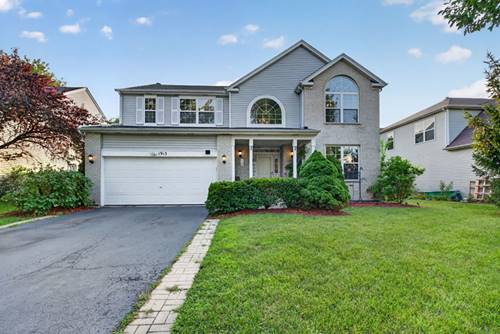
AMAZING LOCATION with tranquil pond views from the comfort of your own sunroom. Nestled in the highly desirable Clublands community, this rare 5-bedrooms on the same level with a main floor office, and a 3-car garage offers space, comfort, and lifestyle today's families dream of! Thoughtfully designed with all five bedrooms together upstairs, creating a dedicated retreat for family living, while the main-floor office provides the perfect space to work from home, study, or a playroom. Generous living spaces make hosting the holiday celebrations, game nights, and everyday moments come together with ease. The expansive full basement offers endless possibilities with additional room for recreation, hobbies, a workshop, and abundant storage with an additional concrete crawl under the sunroom. Outside your own retreat, enjoy the vibrant Clublands lifestyle with access to a clubhouse, outdoor pool, and tennis courts. Whether it's morning walks around the neighborhood, afternoons at the pool, or evenings spent enjoying your peaceful water views, this home offers more than just a place to live-it offers a place to create lasting memories. Recent updates include NEW FURNACE(2024), WATER HEATER(2023), STOVE,MICRO,DISHWASHER(2022), WASHER&DRYER(2022), ROOF(2022), GUTTERS(2022). Welcome home!

Property Map

Property Details

Rooms

Room
Level
Flooring
Size
Living Room
Main
Wood Laminate
19X16
Dining Room
Main
Wood Laminate
13X11
Kitchen
Main
Wood Laminate
14X12
Family Room
Main
Carpet
17X17
Laundry
Main
Wood Laminate
9X7
Master Bedroom
Second
Carpet
17X17
Bedroom 2
Second
Carpet
13X11
Bedroom 3
Second
Carpet
14X10
Bedroom 4
Second
Carpet
12X12
Bedroom 5
Second
Carpet
12X11
Eating Area
Main
10X10
Office
Main
Carpet
12X11
Work Room
Basement
18X12
Heated Sun Room
Main
Wood Laminate
12X11

Utilities

  • Heating Natural Gas
  • Cooling Central Air
  • Water Public
  • Sewer Public Sewer

Additional Information

Interior Features
Vaulted Ceiling(s), Walk-In Closet(s), Separate Dining Room, Pantry
Appliances
Range, Microwave, Dishwasher, Refrigerator, Washer, Dryer, Disposal
Sub/Complex
Clublands
Parking
3 Garage Spaces, Garage Door Opener, Yes, Garage Owned, Attached, Garage
Schools
Plainfield South High School (202), Aux Sable Middle School (202), Charles Reed Elementary School (202)

Payment Calculator

$
$
$
$
$
%
$
years
%
Principal & Interest
$0
Property Tax
$0
Assessments
$0
Home Insurance
$0
Mortgage Insurance
$0

Nearby Transportation

  • I 55 South 4.9 mi
  • I 55 North 5.0 mi
grid
Register to see 0 more properties