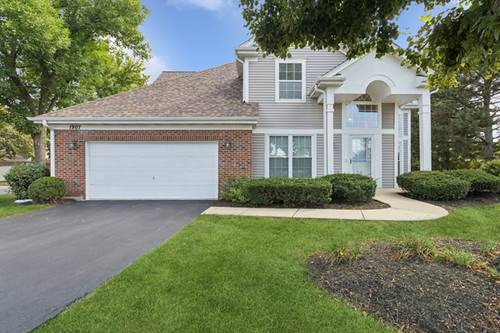
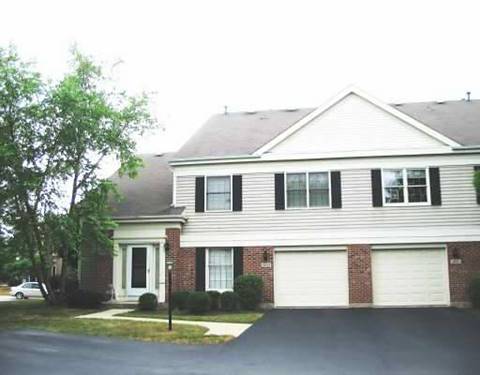
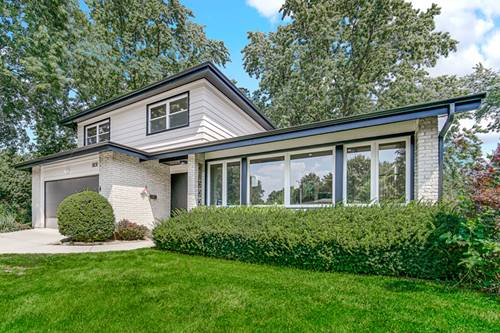
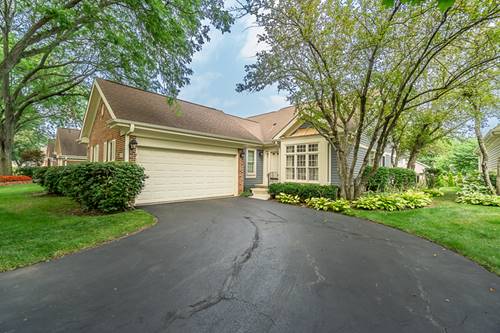
Welcome home to this rarely available, sun-drenched, end-unit ranch townhome with an attached two-car garage! The heart of the house is a spacious living room featuring soaring vaulted ceilings, new carpeting, and elegant French doors that open to your own private patio-perfect for morning coffee or relaxing evenings. Designed for both comfortable daily living and effortless entertaining, the open floor plan flows beautifully from the family room to the dedicated formal dining room and into a functional kitchen with ample cabinetry and sleek stainless steel appliances! Retreat to the expansive primary bedroom featuring a generous walk-in closet. The extra-large bathroom offers a spa-like feel with timeless ceramic tile flooring and a double-sink vanity, giving everyone plenty of space to get ready! For ultimate convenience, a separate main-level laundry room includes a full-size washer and dryer. Beyond your front door, a vibrant lifestyle awaits. You are just a short stroll away from all of Lake Arlington's incredible community amenities. Enjoy the beautiful lake with walking and biking paths, exclusive access to the private clubhouse, indoor and outdoor swimming pools for year-round fun, tennis courts, and a fitness center!
Property Map
Please use the print button to include maps when printing.
For more information about 1907 N Silver Lake, Arlington Heights, IL 60004 contact Corcoran Urban Real Estate.
Broker Reciprocity
Listing provided by Baird & Warner
All information provided is deemed reliable but is not guaranteed and should be independently verified.
The data relating to real estate for sale on this web site comes in part from the Broker Reciprocity Program
of the Midwest Real Estate Data LLC. Real estate listings held by brokerage firms other than Urban Real Estate are
marked with the Broker Reciprocity logo and detailed information about them includes the name of the listing brokers.
Some IDX listings have been excluded from this website.