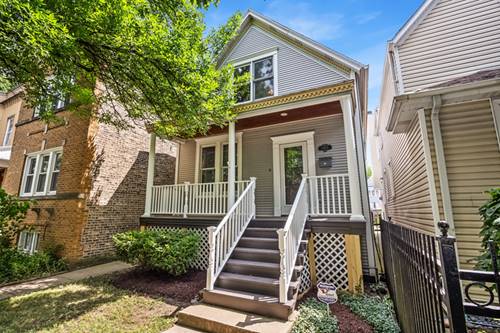
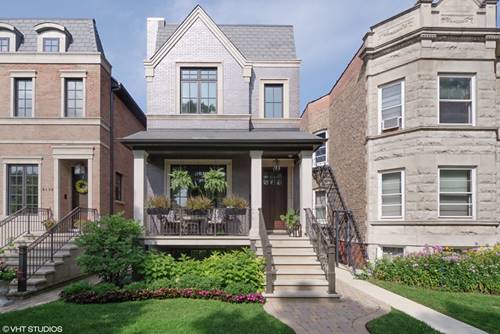
Tucked onto a quiet, tree-lined street in the heart of North Center, this 4-bedroom plus office/den home is the rare find that lets you have it all: a peaceful residential block just steps from the shops, restaurants, and energy of one of the city's most beloved neighborhoods. The front porch and huge back deck tell you everything you need to know the moment you arrive. This home blends thoughtful updates with the vintage character and charm that make these classic North Center homes so special. Sunlight pours through oversized windows, and skylights bathe the upper-level bedrooms in natural light. Upstairs, three generously sized bedrooms share an updated hall bath, a layout that's ideal for anyone in search of more space; or anyone who wants a dedicated home office or guest room without sacrificing space downstairs. Out back, a GIANT covered rear deck sets the stage for summer dinners and lazy weekend mornings, overlooking a backyard with room to play, garden, or spread out. A 2-car garage and fully finished basement with guest or 4th bedroom and bath round out the space, giving you flexibility that's genuinely hard to find at this price point in North Center. Positioned well below the neighborhood's larger primary-suite homes, this is turnkey character and space in an unbeatable location. Come see it before it's gone.
Property Map
Please use the print button to include maps when printing.
For more information about 1907 W Warner, Chicago, IL 60613 contact Corcoran Urban Real Estate.
Broker Reciprocity
Listing provided by Compass
All information provided is deemed reliable but is not guaranteed and should be independently verified.
The data relating to real estate for sale on this web site comes in part from the Broker Reciprocity Program
of the Midwest Real Estate Data LLC. Real estate listings held by brokerage firms other than Urban Real Estate are
marked with the Broker Reciprocity logo and detailed information about them includes the name of the listing brokers.
Some IDX listings have been excluded from this website.