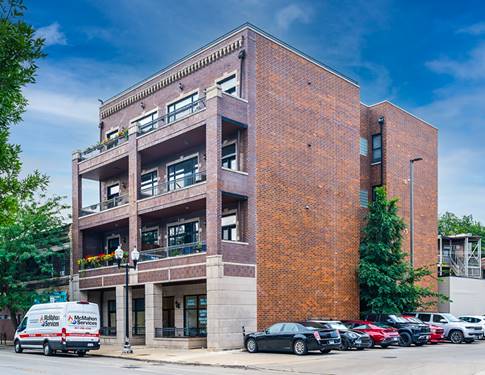
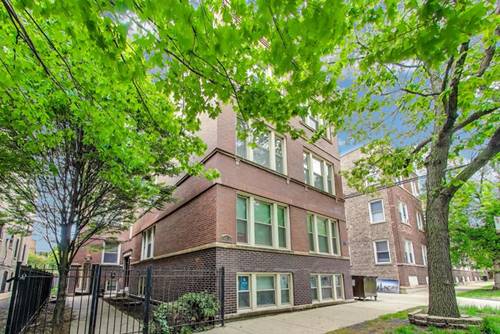
Thoughtfully renovated and turnkey, this three-bedroom, two-bath home pairs a designer-updated interior with two balconies and garage parking in an elevator building. The reimagined kitchen features quartz counters and a full-slab backsplash, a large island seating three, stainless appliances, and glass-front cabinetry, opening to an east facing sun-filled living and dining room with oversized transom windows, a wood-burning fireplace with gas starter framed by custom built-ins, and rich hardwood floors throughout. French doors lead to a full-width front balcony overlooking treetops along Lincoln Avenue, with a second balcony off the back for grilling and quiet evenings. The primary suite offers a gut-renovated bath with dual vanity, designer tile, and glass shower. Two additional bedrooms and a full bath flex easily to guest room, home office, den, or all-of-the-above. In-unit washer/dryer, central air, and crown molding. Steps to Welles Park, Lincoln Square, the Brown Line, and the restaurants and shops of North Center.
Property Tour
Property Map
Please use the print button to include maps when printing.
For more information about 4212 N Lincoln Unit 3N, Chicago, IL 60618 contact Corcoran Urban Real Estate.
Broker Reciprocity
Listing provided by Keller Williams ONEChicago
All information provided is deemed reliable but is not guaranteed and should be independently verified.
The data relating to real estate for sale on this web site comes in part from the Broker Reciprocity Program
of the Midwest Real Estate Data LLC. Real estate listings held by brokerage firms other than Urban Real Estate are
marked with the Broker Reciprocity logo and detailed information about them includes the name of the listing brokers.
Some IDX listings have been excluded from this website.