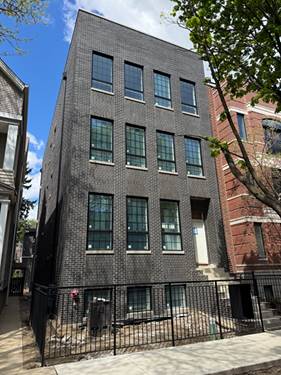
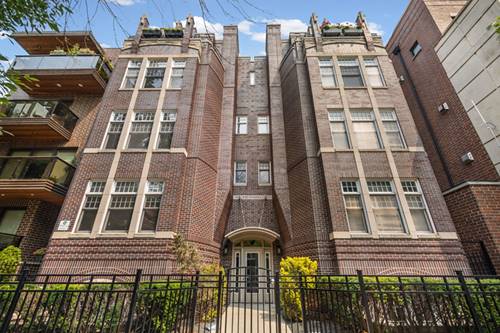
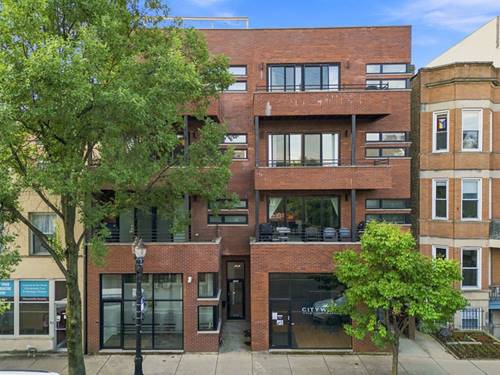
Stylish and well-appointed three-bedroom, two-bath condo mere steps from all the North Center has to offer. Open-concept living with high ceilings, gas fireplace, hardwood flooring, crown molding, large sliding glass doors, and plenty of space for dining. The outdoor spaces are amazing. Both the front balcony and a rear deck have nearby trees to filter light and provide a bit of urban privacy. The kitchen features stainless steel appliances, granite countertops, and plenty of cabinet space. The bedrooms are generously sized with large closets. The hall bath was completely remodeled top to bottom. The master bathroom has a double vanity, a separate whirlpool tub, and a newly remodeled walk-in shower. Master bedroom has an Elfa-outfitted walk-in closet system. Stacked washer/ dryer located in the central hallway. Two tandem exterior parking spots in the rear of the building. Conveniently located near the Irving Park Brown Line, Trader Joe's, and numerous restaurants and coffee shops.
Property Map
Please use the print button to include maps when printing.
For more information about 1925 W Irving Park Unit 3, Chicago, IL 60613 contact Corcoran Urban Real Estate.
Broker Reciprocity
Listing provided by Berkshire Hathaway HomeServices Chicago
All information provided is deemed reliable but is not guaranteed and should be independently verified.
The data relating to real estate for sale on this web site comes in part from the Broker Reciprocity Program
of the Midwest Real Estate Data LLC. Real estate listings held by brokerage firms other than Urban Real Estate are
marked with the Broker Reciprocity logo and detailed information about them includes the name of the listing brokers.
Some IDX listings have been excluded from this website.