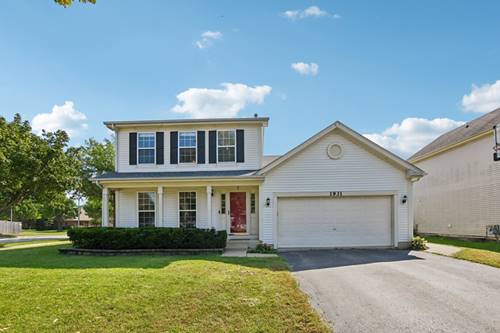
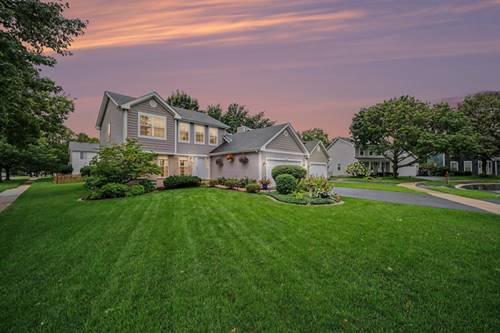
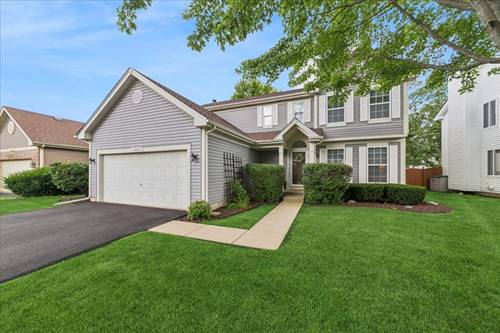
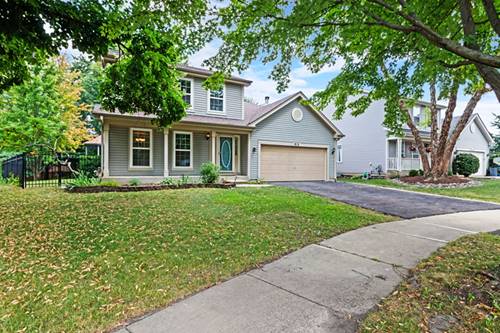
Welcome home to this charming 3-bedroom, 2.5-bath residence situated on a quiet cul-de-sac corner lot in Naperville! Step inside to find seamless hardwood flooring and updated recessed lighting throughout the main level. The fluid living and dining room layout provides an inviting space to entertain, leading directly into an eat-in kitchen complete with bright white cabinetry and sleek stainless steel appliances. Adjacent to the kitchen, the cozy family room features a warm fireplace and a ceiling fan, accompanied by a convenient main-floor half bath. Upstairs, the spacious primary suite offers a peaceful retreat complete with a private ensuite bath. Two additional generously sized bedrooms and a full hall bathroom round out the upper level. Downstairs, the finished basement adds versatile extra living space alongside a dedicated laundry room. Out back, your private oasis awaits with a fully fenced backyard, a paved patio, a gazebo, and an above-ground pool ready for summer fun. Enjoy an unbeatable location served by acclaimed District 204 schools, just moments from outdoor recreation at Springbrook Prairie Forest Preserve and Springbrook Golf Course, as well as endless shopping and dining options along the Route 59 corridor, Springbrook Prairie Pavilion, and Fox Valley Mall.
Property Tour
Property Map
Please use the print button to include maps when printing.
For more information about 1931 Crossing, Naperville, IL 60540 contact Corcoran Urban Real Estate.
Broker Reciprocity
Listing provided by Redfin Corporation
All information provided is deemed reliable but is not guaranteed and should be independently verified.
The data relating to real estate for sale on this web site comes in part from the Broker Reciprocity Program
of the Midwest Real Estate Data LLC. Real estate listings held by brokerage firms other than Urban Real Estate are
marked with the Broker Reciprocity logo and detailed information about them includes the name of the listing brokers.
Some IDX listings have been excluded from this website.