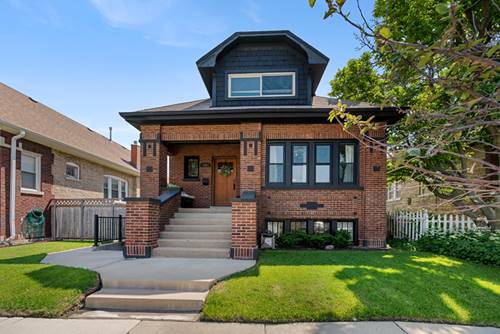
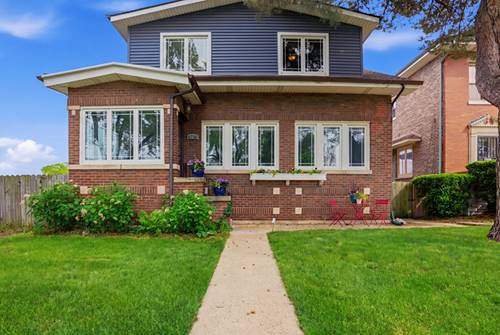
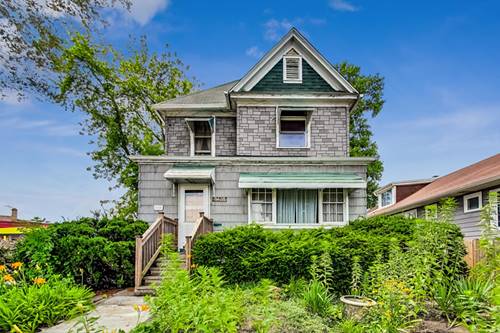
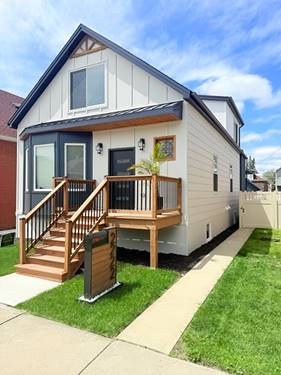
Gorgeous completely remodeled 6 bedroom 3 bathroom brick bungalow in North Berwyn with a finished basement, 2 car garage and adorable backyard with fire pit area and grassy play area. The main floor has a large living room, sitting room with decorative fireplace, dining room that easily fits a table for 8-10 and a drool worthy kitchen with tons of counter and cabinet space including soft close drawers and stainless steel appliances that are only five years old along with a pantry and plenty of space for an eat-in kitchen table. Completing this floor are the 2nd and 3rd bedrooms along with a full bathroom. Upstairs is a huge primary bedroom that easily fits a king sized bed and has an attached ensuite primary bathroom with walk in shower with rain shower head, body sprays, steam shower and heated floors along with dual sinks. Also on this level is the 4th bedroom which makes a great nursery or office. Downstairs is the finished basement with a large family room, bedrooms 5 and 6, the laundry room, storage and has exterior access. Outside is the spacious backyard with grassy play area, fire pit area, detached 2 car garage. Tons of storage throughout the home including a coat closet, linen closet, pantry, full unfinished attic perfect for additional storage. This property is move in ready with the washer, dryer, furnace, AC unit and water heater all only 5 years old. Short distance to bus and train with easy access to expressways.
Property Map
Please use the print button to include maps when printing.
For more information about 1931 East, Berwyn, IL 60402 contact Corcoran Urban Real Estate.
Broker Reciprocity
Listing provided by @properties Christie's International Real Estate
All information provided is deemed reliable but is not guaranteed and should be independently verified.
The data relating to real estate for sale on this web site comes in part from the Broker Reciprocity Program of the Midwest Real Estate Data LLC. Real estate listings held by brokerage firms other than Urban Real Estate are marked with the Broker Reciprocity logo and detailed information about them includes the name of the listing brokers.