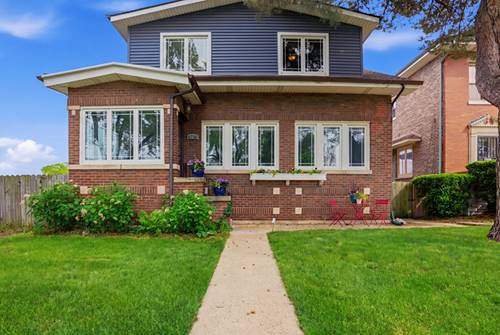
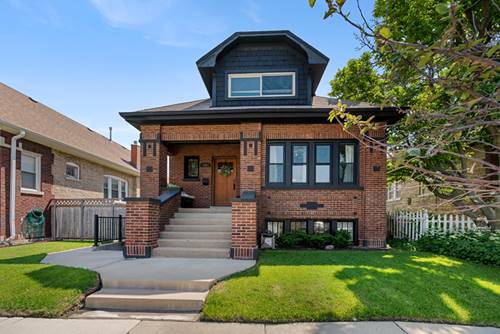
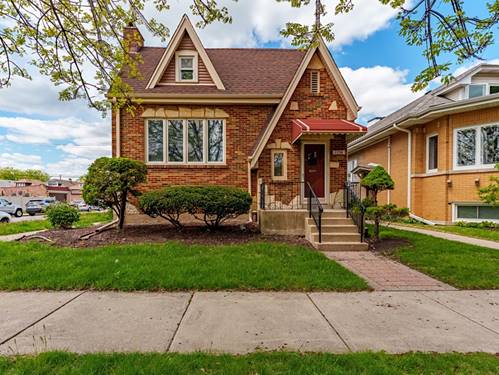
Welcome home to this stunning 4 bedroom, 2.5 bath home offering over 2,000 square feet of beautifully updated living space in one of Berwyn's most desirable locations. Completely rebuilt and renovated in 2021, this home combines modern finishes, thoughtful design and exceptional craftsmanship throughout. The open concept main level features a spacious living room, formal dining area, designer kitchen with oversized island, custom cabinetry, quartz countertops, stainless steel appliances and a convenient main floor powder room, creating the perfect space for everyday living and entertaining.The second level offers three generously sized bedrooms, a full bath with double vanity, and second floor laundry, while the finished basement provides a private fourth bedroom retreat complete with walk-in closet and adjacent recreation space ideal for a home office, playroom, guest suite, or additional family room. Fresh paint and new basement carpeting make this home truly move-in ready. Enjoy summer evenings in the expansive fenced backyard with plenty of room to play, garden, entertain, or simply relax. The newer 2.5 car garage provides excellent storage and parking. Conveniently located just a 10-15 minute walk to the BNSF Metra station and within walking distance to shopping, dining, parks, and everyday conveniences along Cermak Road. Move right in and start enjoying everything this exceptional home has to offer before the new school year begins.
Property Map
Please use the print button to include maps when printing.
For more information about 6710 Riverside, Berwyn, IL 60402 contact Corcoran Urban Real Estate.
Broker Reciprocity
Listing provided by Keller Williams ONEChicago
All information provided is deemed reliable but is not guaranteed and should be independently verified.
The data relating to real estate for sale on this web site comes in part from the Broker Reciprocity Program of the Midwest Real Estate Data LLC. Real estate listings held by brokerage firms other than Urban Real Estate are marked with the Broker Reciprocity logo and detailed information about them includes the name of the listing brokers.