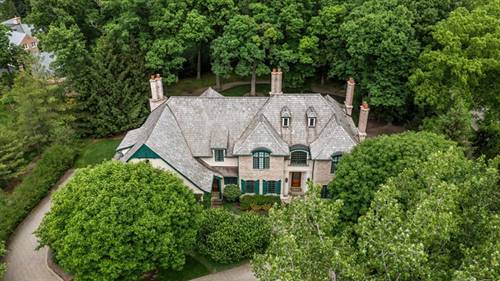
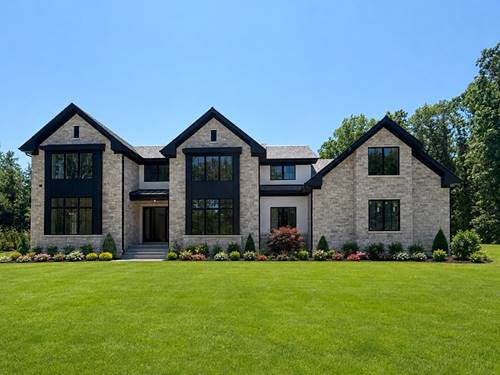
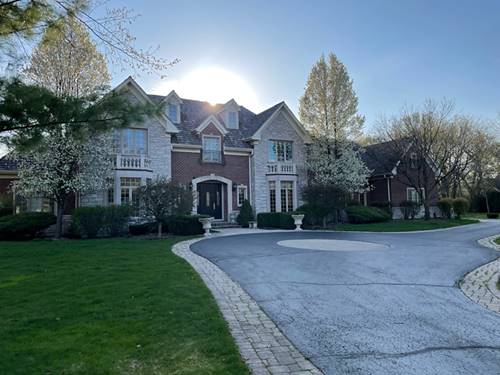
Incredible quality & detail in this brick, stone & limestone estate, 1.4 acres behind beautiful gates, Intricate Plaster ceiling moldings, floor to ceiling windows, volume ceilings, open floor plan, impressive kitchen family room combination, 5 en-suite bedrooms, 2 master suites with sitting rooms & fireplaces, huge closets, extraordinary lower level with 5th bedroom, wine cellar, media room, and beautiful bar which is perfect for entertaining art studio located above 5th car garage
Property Map
Please use the print button to include maps when printing.
Property Details
Rooms
Room
Level
Flooring
Size
Living Room
Main
Hardwood
14X13
Dining Room
Main
Hardwood
20X14
Kitchen
Main
Hardwood
18X19
Family Room
Main
Hardwood
26X25
Laundry
Main
Ceramic Tile
18X5
Master Bedroom
Second
Carpet
26X20
Bedroom 2
Second
Carpet
22X18
Bedroom 3
Second
Carpet
14X13
Bedroom 4
Second
Carpet
17X13
Bedroom 5
Lower
Carpet
18X15
Eating Area
Main
Hardwood
20X18
Foyer
Main
Marble
20X18
Library
Main
Hardwood
16X13
Heated Sun Room
Main
Hardwood
20X13
Heated Sun Room
Main
14X13
Recreation Room
Lower
Carpet
24X19
Game Room
Lower
Carpet
37X14
Exercise Room
Lower
Carpet
13X13
Other Room
Second
Hardwood
18X10
Utilities
Heating Natural Gas, Forced Air
Cooling Central Air
Water Lake Michigan, Public
Sewer Public Sewer
Additional Information
Interior Features
Vaulted/Cathedral Ceilings, Bar-Wet, Hardwood Floors, In-Law Arrangement, First Floor Laundry, First Floor Full Bath
Exterior Features
Patio, Hot Tub, Brick Paver Patio, Outdoor Grill
Appliances
Range, Microwave, Dishwasher, High End Refrigerator, Bar Fridge, Freezer, Washer, Dryer, Disposal, Stainless Steel Appliance(s), Wine Refrigerator
Parking
5 Garage Spaces, Garage Door Opener(s), Heated, 7 Foot or more high garage door, Owned, Parking included in price
Schools
Lake Forest High School (115), Deer Path Middle School (67), Everett Elementary School (67)
All information provided is deemed reliable but is not guaranteed and should be independently verified.
The data relating to real estate for sale on this web site comes in part from the Broker Reciprocity Program
of the Midwest Real Estate Data LLC. Real estate listings held by brokerage firms other than Urban Real Estate are
marked with the Broker Reciprocity logo and detailed information about them includes the name of the listing brokers.
Some IDX listings have been excluded from this website.