Corcoran Urban Real Estate
$0 to $5,000,000
Any Beds
Any Baths
For Sale
5 Properties Within 0.5 miles of: 1972 Parkside, Shorewood

1972 Parkside Unit 1972
Shorewood, IL 60404

  • 2 Beds
  • 2 Baths
  • 1,173 Sq. Ft.
  • Built In 2005
Price

$259,900

Est Payment
$1,986 / month (details)  
Taxes
$5,344  
Assessments
$205  
Beds
2  
Baths
2  
Rooms
5  
Type
Attached  
Sq. Ft.
1,173  
Built
2005  
Neighborhood
Shorewood  
MLS
#12685298
Status
Active (27 days)

Property Description

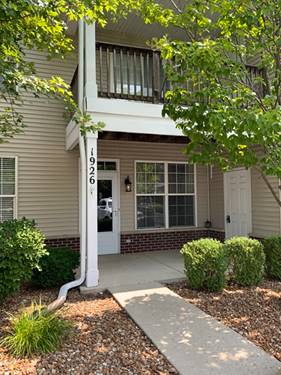
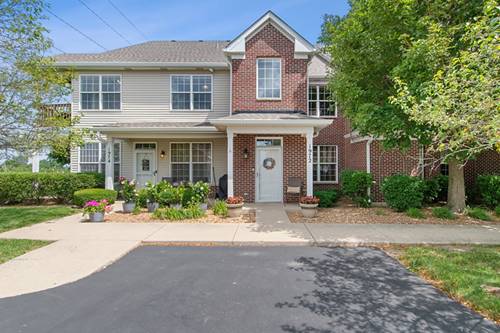
This pristine, move-in-ready end-unit condo in the desirable Walnut Trails Complex offers open, airy living with 2 bedrooms, 2 full baths, and a 1-car detached garage. A private entrance leads to a 48 sq. ft. foyer with slate tile, a guest closet, and stairs to the second floor living area. Enjoy the privacy and ease of single-level living in the spacious living and dining area, featuring vaulted ceilings, plush carpeting, in-unit laundry, large windows, abundant natural light, and beautiful open-field views from the balcony with a generous storage closet. The kitchen includes attractive cabinetry, custom granite countertops and backsplash, a breakfast bar with stools, luxury vinyl plank flooring, and stainless-steel appliances. The primary bedroom features a walk-in closet with organizers and a refreshed bath with an upgraded vanity, countertop, and slate flooring. The second bedroom also offers a large walk-in closet and sits near the second full bath, which includes an upgraded vanity, countertop and porcelain tile floor. Recent improvements include a refrigerator (2024), deck (2022), hot water heater (2021), roof (2020), air conditioner (2012), granite countertops, newer tile flooring, and room-darkening shades and blinds. The 1-car garage is just steps from the front door and includes a fold-up workbench and extra storage. This condo is in the Minooka school district - 201 and 111 - and walking distance to the Walnut Trails elementary school and the new Shorewood YMCA.

Property Map

Property Details

Rooms

Room
Level
Flooring
Size
Living Room
Main
Carpet
16X14
Dining Room
Main
Carpet
10X8
Kitchen
Main
Luxury Vinyl
10X8
Family Room
N/A
Laundry
Main
Vinyl
9X6
Master Bedroom
Main
Carpet
13X12
Bedroom 2
Main
Carpet
12X11
Bedroom 3
N/A
Bedroom 4
N/A
Walk In Closet
Main
Carpet
9X7

Utilities

  • Heating Natural Gas
  • Cooling Central Air
  • Water Public
  • Sewer Public Sewer

Additional Information

Assessment Includes
Insurance, Exterior Maintenance, Lawn Care, Scavenger, Snow Removal
Interior Features
Vaulted Ceiling(s), Storage, Built-in Features, Walk-In Closet(s)
Exterior Features
Balcony
Appliances
Range, Microwave, Dishwasher, Refrigerator, Washer, Dryer, Disposal, Stainless Steel Appliance(s)
Pets Allowed
Cats OK, Dogs OK
Sub/Complex
Walnut Trails
Parking
3 Parking Spaces (1 Garage Spaces), Garage Door Opener, Yes, Garage Owned, Detached, Unassigned, Other, Garage, Parking included in price
Schools
Minooka Community High School (111), District 201, Walnut Trails (201)

Payment Calculator

$
$
$
$
$
%
$
years
%
Principal & Interest
$0
Property Tax
$0
Assessments
$0
Home Insurance
$0
Mortgage Insurance
$0

Listing History

07-04-2026 Listed at $259,900
Last Modified 7/14/26 6:01 PM

Nearby Transportation

  • I 55 South 2.0 mi
  • I 55 North 2.0 mi
  • I 80 West 3.9 mi
  • I 80 East 4.0 mi
grid
Register to see 0 more properties