Corcoran Urban Real Estate
$0 to $5,000,000
Any Beds
Any Baths
For Sale
9 Properties Within 0.5 miles of: 1984 Persimmon, Schaumburg
  • 1984 Persimmon, Schaumburg, IL 60193
    Schaumburg
    $379,000
    3 bed | 2½ bath
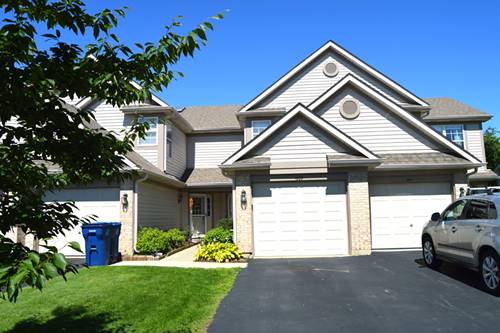
  • 1609 Orchard, Schaumburg, IL 60193
    Schaumburg
    $315,000
    2 bed | 2½ bath
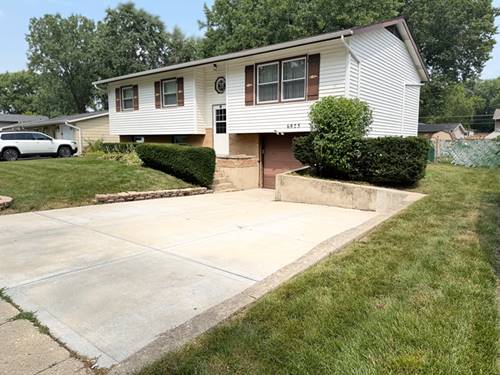
  • 6875 Glenwood, Hanover Park, IL 60133
    Hanover Park
    $404,900
    4 bed | 2 bath
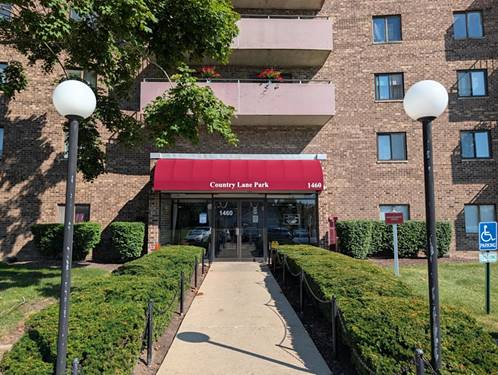
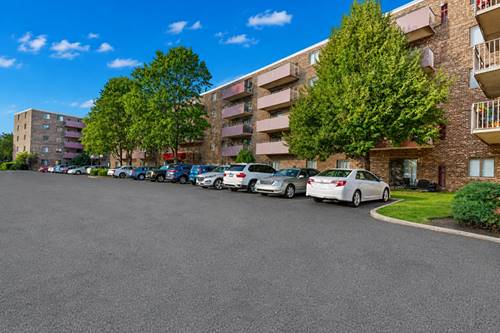
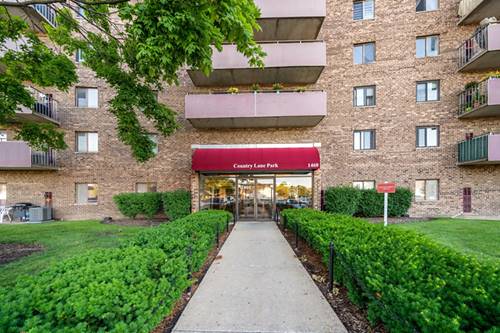
  • 1460 Fairlane Unit 307, Schaumburg, IL 60193
    $185,000
    1 bed | 1 bath
    3 more available units at this address
    $245,000 Unit 312 2 bd / 1 ½ ba
    $205,000 Unit 311 2 bd / 1 ½ ba
    $200,000 Unit 202 2 bd / 1 ba
  • 1460 Fairlane Unit 202, Schaumburg, IL 60193
    $200,000
    2 bed | 1 bath
    3 more available units at this address
    $245,000 Unit 312 2 bd / 1 ½ ba
    $205,000 Unit 311 2 bd / 1 ½ ba
    $185,000 Unit 307 1 bd / 1 ba
  • 1460 Fairlane Unit 311, Schaumburg, IL 60193
    $205,000
    2 bed | 1½ bath
    3 more available units at this address
    $245,000 Unit 312 2 bd / 1 ½ ba
    $200,000 Unit 202 2 bd / 1 ba
    $185,000 Unit 307 1 bd / 1 ba
  • 1463 Mercury Unit 219, Schaumburg, IL 60193
    $215,000
    2 bed | 1½ bath
    1 more available unit at this address
    $220,000 Unit 203 2 bd / 1 ba
  • Pages:
  • 1
  • 2

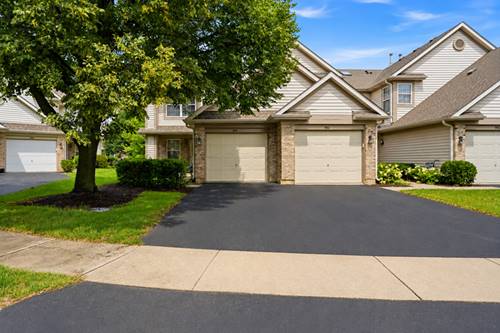
1984 Persimmon
Schaumburg, IL 60193

  • 3 Beds
  • 2 / 1 Baths
  • 1,400 Sq. Ft.
  • Built In 1996
Price

$379,000

Est Payment
$2,778 / month (details)  
Taxes
$7,053  
Assessments
$240  
Beds
3  
Baths
2 / 1  
Rooms
6  
Type
Attached  
Sq. Ft.
1,400  
Lot Size
0  
Built
1996  
Neighborhood
Schaumburg  
MLS
#12729572
Status
Active (4 days)

Property Description

Welcome to one of the largest corner-unit townhomes in the subdivision, tucked away on a quiet cul-de-sac next to a beautiful nature area! This bright and spacious 3-bedroom, 2.1-bath townhome offers extra windows, a dramatic 2-story high ceiling living room, and an open-concept layout perfect for everyday living and entertaining. The kitchen features granite countertops and stainless steel appliances and opens directly to the dining area. Wood laminate flooring runs throughout first floor and a second floor. Upstairs you'll find spacious primary suite with a private updated bath and a huge walk in closet. Additional features include a convenient first-floor laundry, updated powder room, attached garage, 2023 water heater, and newer HVAC. Located in highly rated District 54/211 schools with easy access to highways, shopping, dining, and airport. Enjoy maintenance-free living in a fantastic Schaumburg location!

Property Map

Property Details

Rooms

Room
Level
Flooring
Size
Living Room
Main
Wood Laminate
18X16
Dining Room
Main
Wood Laminate
11X10
Kitchen
Main
Ceramic Tile
11X10
Family Room
N/A
Laundry
Main
Ceramic Tile
6X6
Master Bedroom
Second
Wood Laminate
15X14
Bedroom 2
Second
Wood Laminate
12X12
Bedroom 3
Second
Wood Laminate
15X10
Bedroom 4
N/A

Utilities

  • Heating Natural Gas, Forced Air
  • Cooling Central Air
  • Water Lake Michigan
  • Sewer Public Sewer

Additional Information

Assessment Includes
Insurance, Exterior Maintenance, Lawn Care, Scavenger, Snow Removal
Common Amenities
Park
Interior Features
Cathedral Ceiling(s)
Appliances
Range, Dishwasher, Refrigerator, Washer, Dryer, Disposal
Pets Allowed
Cats OK, Dogs OK, Number Limit
Sub/Complex
Briar Pointe
Parking
1 Garage Spaces, Asphalt, Garage Door Opener, Yes, Garage Owned, Attached, Garage, Parking included in price
Schools
Schaumburg High School (211), Robert Frost Junior High School (54), Hanover Highlands Elementary Sch (54)

Payment Calculator

$
$
$
$
$
%
$
years
%
Principal & Interest
$0
Property Tax
$0
Assessments
$0
Home Insurance
$0
Mortgage Insurance
$0

Listing History

08-12-2026 Listed at $379,000
Last Modified 8/12/26 5:55 PM

Nearby Transportation

  • Milwaukee West 0.6 mi
  • Hwy IL 390 East 0.4 mi
  • Hwy IL 390 West 0.5 mi
  • I 90 East 4.9 mi
grid
Register to see 0 more properties