Corcoran Urban Real Estate
$0 to $10,000
Any Beds
Any Baths
For Rent
67 Properties Rentals Within 0.5 miles of: 200 N Dearborn, Chicago
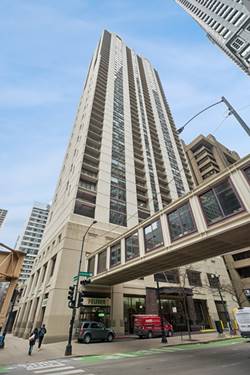
  • 33 W Ontario Unit 54C, Chicago, IL 60654
    $2,650
    1 bed | 1 bath
    2 more available units at this address
    $3,580 Unit 16I 2 bd / 1 ½ ba
    $2,850 Unit 31E 1 bd / 1 ba
  • 33 W Ontario Unit 31E, Chicago, IL 60654
    $2,850
    1 bed | 1 bath
    2 more available units at this address
    $3,580 Unit 16I 2 bd / 1 ½ ba
    $2,650 Unit 54C 1 bd / 1 ba
  • 33 W Ontario Unit 16I, Chicago, IL 60654
    $3,580
    2 bed | 1½ bath
    2 more available units at this address
    $2,850 Unit 31E 1 bd / 1 ba
    $2,650 Unit 54C 1 bd / 1 ba
  • 160 E Illinois Unit 2106, Chicago, IL 60611
    $4,950
    2 bed | 2 bath
    1 more available unit at this address
    $3,950 Unit 1307 2 bd / 2 ba

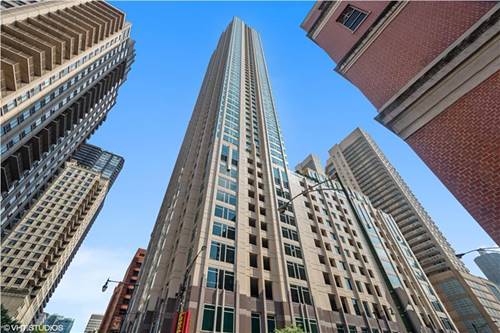
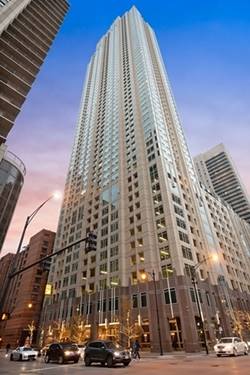
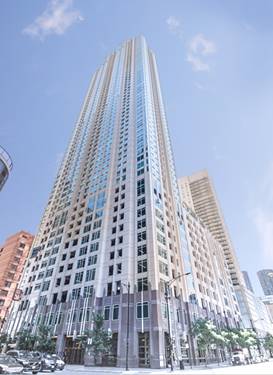
200 N Dearborn Apt 4301
Chicago, IL 60601

  • 1 Beds
  • 1 Baths
  • Built In 1989
Rental Price

$2,400

Beds
1  
Baths
1  
Rooms
3  
Type
Attached  
Sq. Ft.
n/a  
Built
1989  
Neighborhood
The Loop  
Building
200 N Dearborn  
MLS
#12742138
Status
Active (0 days)

Property Description

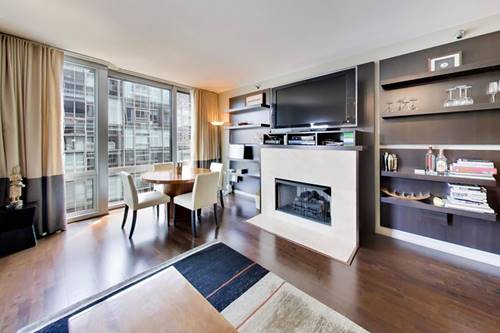
Amazing Views from This High-Floor FULLY FURNISHED one-Bedroom one-bath condo!! Situated on the 43rd floor of a full-amenity building in the heart of downtown Chicago. Unit features brand-new finishes throughout, custom cabinetry, closets, and window treatments, along with a rare in-unit washer/dryer combo for ultimate convenience. Enjoy the perks of a full-amenity building, including a 24-hour doorman, indoor pool, massive sundeck, fitness center, laundry room, on-site store, and dry cleaners. UNIT FURNISHINGS: Living room: couch (convertible to full size bed), chair, side table. dining room table, 4 chairs, wall-mounted TV with remote control, internet access. Kitchen: dishware, plates, utensils. Bedroom furniture: queen size bed, one set of sheets, throw pillows. Work nook: desk, chair, monitor, & docking station. Don't miss this incredible opportunity-schedule your showing today!

Property Map

Property Details

Rooms

Room
Level
Flooring
Size
Living Room
Main
Wood Laminate
13X09
Dining Room
N/A
Wood Laminate
Kitchen
Main
Wood Laminate
10X9
Family Room
N/A
Laundry
N/A
Master Bedroom
Main
Wood Laminate
13X8
Bedroom 2
N/A
Bedroom 3
N/A
Bedroom 4
N/A

Utilities

  • Heating Natural Gas, Forced Air
  • Cooling Central Air
  • Water Lake Michigan
  • Sewer Other

Additional Information

Common Amenities
Door Person, Coin Laundry, Elevator in Residence, Exercise Room, On Site Manager/Engineer, Indoor Pool, Service Elevator(s), Valet/Cleaner
Interior Features
Open Floorplan
Appliances
Range, Microwave, Dishwasher, Refrigerator, Washer, Dryer, Disposal, Stainless Steel Appliance(s)
Pets Allowed
Cats OK, Deposit Required, Number Limit, Size Limit
Parking
1 Garage Spaces, Yes, Leased, Attached, Garage, Parking not included in price
Schools
District 299

Listing History

08-28-2026 Listed at $2,400
Last Modified 8/28/26 12:30 AM

Nearby Transportation

  • Bus 62 < 0.1 mi
  • Bus 36 < 0.1 mi
  • Bus 22 < 0.1 mi
  • Bus 24 0.1 mi
  • Bus 0.1 mi
  • Bus 6 0.1 mi
  • Bus 29 0.1 mi
  • Bus 2 0.1 mi
  • Bus 146 0.1 mi
  • Bus 148 0.1 mi
  • Bus 10 0.1 mi
  • Bus 134 0.1 mi
  • Bus 135 0.1 mi
  • Bus 136 0.1 mi
  • Bus 156 0.1 mi
  • Metra Electric 0.4 mi
  • Union Pacific North 0.6 mi
  • Union Pacific Northwest 0.6 mi
  • Union Pacific West 0.6 mi
  • Rock Island 0.7 mi
  • Burlington Northern 0.7 mi
  • Heritage Corridor 0.7 mi
  • Milwaukee North 0.7 mi
  • Milwaukee West 0.7 mi
  • North Central Service 0.7 mi
  • Southwest Service 0.7 mi
  • Blue Line 0.1 mi
  • Green Line 0.1 mi
  • Pink Line 0.1 mi
  • Orange Line 0.1 mi
  • Maven < 0.1 mi
  • ZipCar 0.1 mi
  • I 90 East 0.6 mi
  • I 94 East 0.6 mi
  • I 90 West 0.6 mi
  • I 94 West 0.6 mi
  • I 290 East 1.0 mi
  • I 290 West 1.6 mi
  • I 55 South 2.3 mi
  • I 55 North 2.3 mi
grid
Register to see 0 more properties