Corcoran Urban Real Estate
$0 to $5,000,000
Any Beds
Any Baths
For Sale
3 Properties Within 0.5 miles of: 2003 E Lillian, Arlington Heights

2003 E Lillian
Arlington Heights, IL 60004

  • 4 Beds
  • 2 / 1 Baths
  • 2,483 Sq. Ft.
  • Built In 1967
Price

$750,000

Est Payment
$4,775 / month (details)  
Taxes
$10,983  
Beds
4  
Baths
2 / 1  
Rooms
9  
Type
Detached  
Sq. Ft.
2,483  
Lot Size
66X133  
Built
1967  
Neighborhood
Arlington Heights  
MLS
#12724621
Status
Active

Property Description

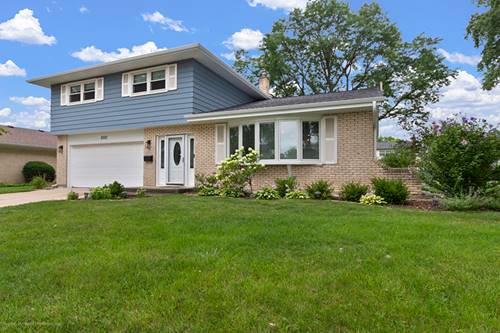
Stunning, wide-open kitchen completely renovated in 2023, featuring quartz countertops, a spacious breakfast bar, custom built-ins, and abundant storage~ The kitchen is equipped with newer appliances, including a ZLINE microwave and hood (2023), plus a Maytag dishwasher and refrigerator (2020)~ New flooring, fresh paint, updated molding, and new trim extend throughout the home, creating a fresh, modern feel~ The inviting family room features a cozy fireplace and direct access to the backyard through a new sliding patio door (2023)~ Outside, enjoy professionally refreshed landscaping surrounding a sprawling, fully fenced backyard with a patio-perfect for entertaining, relaxing, or summer gatherings~ The spacious primary suite offers generous closet space and a private ensuite bath~Three additional well-sized bedrooms, each with ample closet space, share a beautifully appointed hall bathroom with a shower/tub combination~ Major updates provide exceptional peace of mind, including a brand-new roof (2026), new water heater (2026), updated electrical panel (2023), first-floor windows and sliding patio door (2023), and an in-ground irrigation system~ With stylish updates throughout, a backyard made for summer, and a location in one of Arlington Heights' most sought-after neighborhoods, this home truly has it all~ Ideally situated within the highly acclaimed Anne Sullivan Elementary, MacArthur Middle School, and Hersey High School districts. Welcome home!

Property Map

Property Details

Rooms

Room
Level
Flooring
Size
Living Room
Main
Wood Laminate
20X24
Dining Room
Main
Wood Laminate
COMBO
Kitchen
Main
Wood Laminate
20X11
Family Room
Main
Wood Laminate
20X13
Laundry
Basement
Other
5X7
Master Bedroom
Second
Wood Laminate
16X13
Bedroom 2
Second
Wood Laminate
13X10
Bedroom 3
Second
Wood Laminate
14X10
Bedroom 4
Second
Wood Laminate
14X10
Foyer
Main
Wood Laminate
10X7
Recreation Room
Basement
Other
20X20

Utilities

  • Heating Natural Gas, Forced Air
  • Cooling Central Air
  • Water Lake Michigan
  • Sewer Public Sewer

Additional Information

Interior Features
Cathedral Ceiling(s), Built-in Features, Open Floorplan, Quartz Counters
Appliances
Range, Microwave, Dishwasher, Refrigerator, Bar Fridge, Disposal, Stainless Steel Appliance(s), Wine Refrigerator, Cooktop, Range Hood, Gas Cooktop, Gas Oven, Humidifier
Sub/Complex
Arlington Terrace
Parking
2 Garage Spaces, Concrete, Yes, Garage Owned, Attached, Garage, Parking included in price
Schools
John Hersey High School (214), Macarthur Middle School (23), Betsy Ross Elementary School (23)

Payment Calculator

$
$
$
$
$
%
$
years
%
Principal & Interest
$0
Property Tax
$0
Assessments
$0
Home Insurance
$0
Mortgage Insurance
$0

Nearby Transportation

  • Hwy 53 North 2.0 mi
  • Hwy 53 South 2.3 mi
  • I 294 South 4.5 mi
  • I 90 West 4.6 mi
  • I 90 East 4.8 mi
grid
Register to see 0 more properties