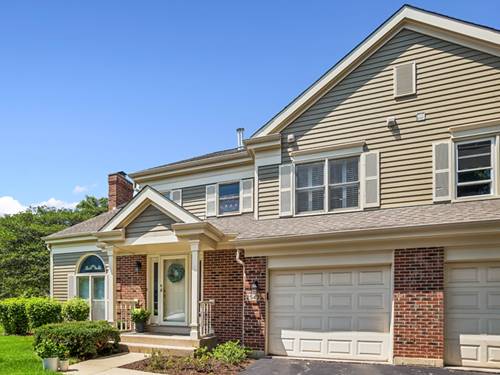
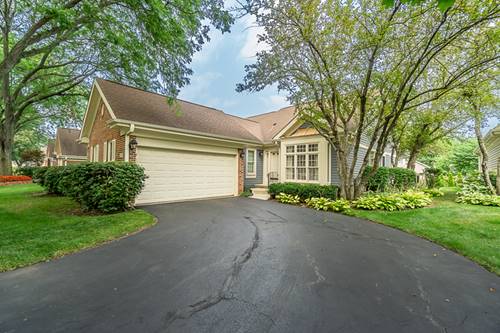
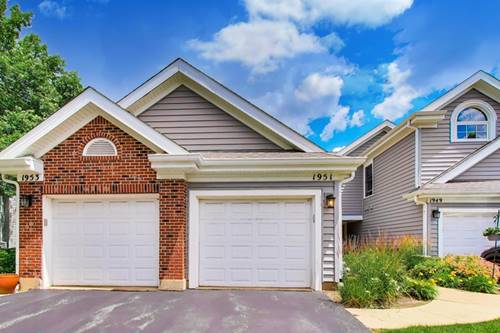
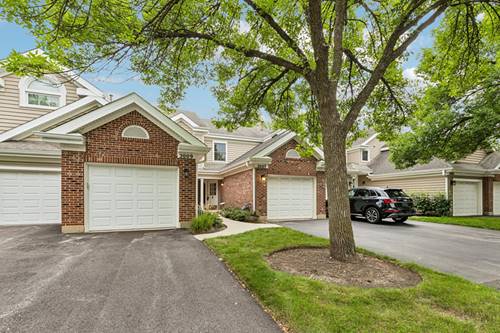
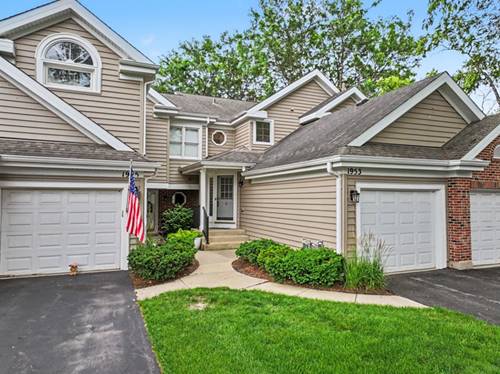
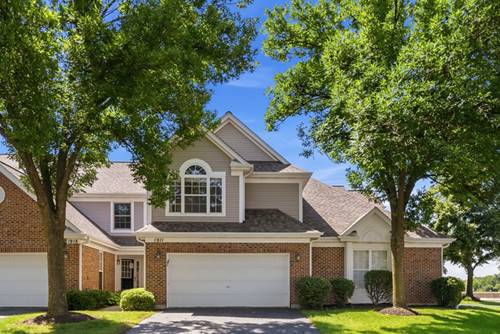
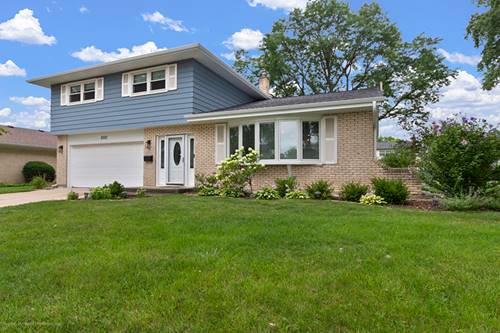
Welcome to this sun-drenched townhome-style top-floor condo in the highly sought-after Lake Arlington subdivision! This spacious 2 bedroom, 2 bath residence offers 1,611 sq ft of beautifully designed living space with a private entrance, vaulted ceilings, four skylights, plantation shutters, and hardwood floors throughout. The inviting living room features a fireplace, vaulted ceilings, and abundant natural light, creating the perfect space to relax or entertain. The versatile den with French glass doors and access to a private 6x10 balcony creates a peaceful retreat. The eat-in kitchen features granite countertops, stainless steel appliances, and a large pantry/laundry closet. The spacious primary suite includes an ensuite bath (tub and shower) and two closets, including a walk-in closet. The second bedroom is generously sized with excellent closet space. Additional highlights include an attached one-car garage, providing convenience and added storage. Enjoy the exceptional amenities Lake Arlington is known for, including a scenic pond, clubhouse, indoor and outdoor pools, tennis and pickleball courts, and a fitness center. Ideally located near shopping, dining, parks, and transportation. This exceptional home offers comfort, convenience, and a maintenance-free lifestyle. Don't miss it!
Property Map
Please use the print button to include maps when printing.
For more information about 2543 E Hunter Unit 0, Arlington Heights, IL 60004 contact Corcoran Urban Real Estate.
Broker Reciprocity
Listing provided by Baird & Warner, Inc.
All information provided is deemed reliable but is not guaranteed and should be independently verified.
The data relating to real estate for sale on this web site comes in part from the Broker Reciprocity Program
of the Midwest Real Estate Data LLC. Real estate listings held by brokerage firms other than Urban Real Estate are
marked with the Broker Reciprocity logo and detailed information about them includes the name of the listing brokers.
Some IDX listings have been excluded from this website.