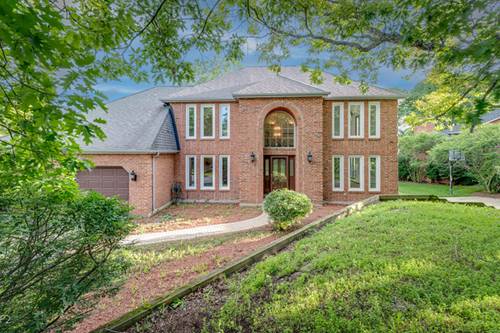
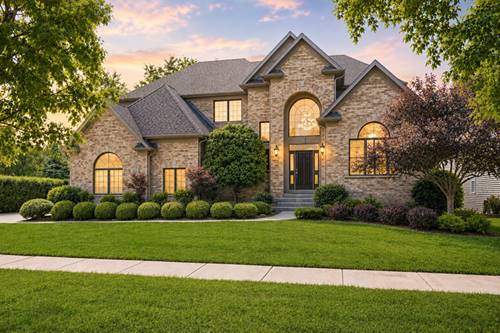
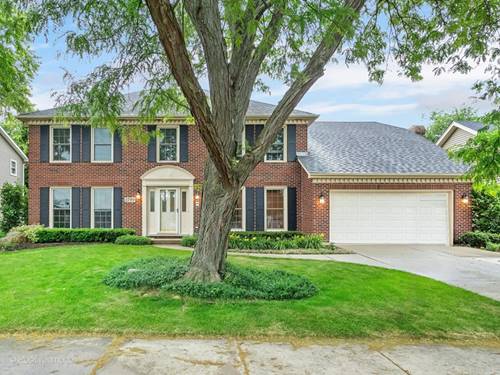
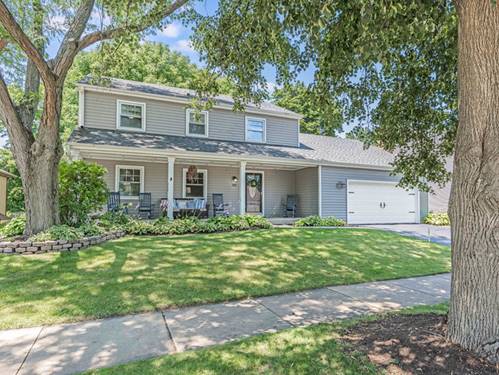
Beautiful brick-front Georgian home, set on a mature, tree-lined lot with tiered landscaping and a private fenced backyard. This well-maintained home offers a grand two-story foyer, rich hardwood flooring, detailed crown moldings, and classic wood trim throughout. The spacious living and dining areas provide an elegant setting for everyday living and entertaining. Updated kitchen features granite countertops, stainless steel appliances, abundant cabinetry, a large eat-at island, and opens to the bright vaulted sunroom with skylights, French doors, and direct access to the brick paver patio. The inviting family room includes a brick fireplace with custom built-in shelving and large windows overlooking the backyard. Freshly painted walls, brand-new carpet, and brand-new windows add comfort and value throughout the home. Generously sized bedrooms offer excellent closet space, including walk-in closets. Finished basement provides additional living space, storage, and built-in shelving. Enjoy the large fenced yard, paver patio, and mature oak setting in a highly convenient Naperville location near shopping, dining, parks, schools, and major roads. A wonderful opportunity to own a classic Naperville home with timeless character and important recent updates!
Property Map
Please use the print button to include maps when printing.
For more information about 2004 Mustang, Naperville, IL 60565 contact Corcoran Urban Real Estate.
Broker Reciprocity
Listing provided by Cloudup Realty LLC
All information provided is deemed reliable but is not guaranteed and should be independently verified.
The data relating to real estate for sale on this web site comes in part from the Broker Reciprocity Program
of the Midwest Real Estate Data LLC. Real estate listings held by brokerage firms other than Urban Real Estate are
marked with the Broker Reciprocity logo and detailed information about them includes the name of the listing brokers.
Some IDX listings have been excluded from this website.