Corcoran Urban Real Estate
$0 to $5,000,000
Any Beds
Any Baths
For Sale
10 Properties Within 0.5 miles of: 2008 Olde Mill, Plainfield
  • Pages:
  • 1
  • 2

2008 Olde Mill
Plainfield, IL 60586

  • 4 Beds
  • 2 / 1 Baths
  • 1,838 Sq. Ft.
  • Built In 1998
Price

$399,900

Est Payment
$2,617 / month (details)  
Taxes
$6,792  
Assessments
$12  
Beds
4  
Baths
2 / 1  
Rooms
9  
Type
Detached  
Sq. Ft.
1,838  
Lot Size
147x60  
Built
1998  
Neighborhood
Plainfield  
MLS
#12714302
Status
Active (3 days)

Property Description

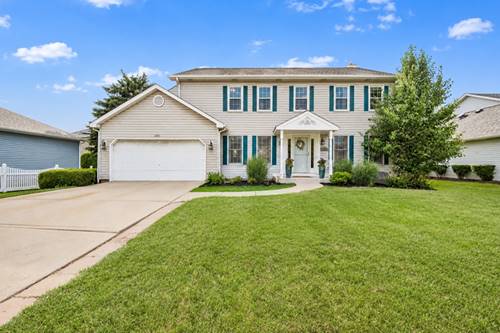
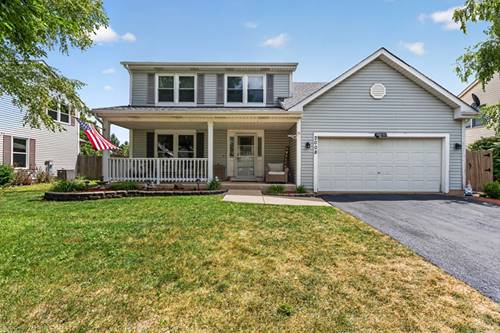
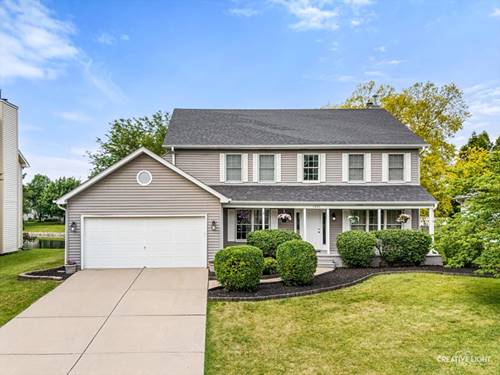
Beautifully maintained and thoughtfully updated, this exceptional home is truly move-in ready! A charming covered front porch welcomes you into a spacious living room that also serves perfectly as a flex space, featuring stylish wood laminate flooring. The inviting family room offers additional living space with matching wood laminate floors, while the spacious eat-in kitchen is equipped with oak cabinetry, stainless steel appliances, a built-in planning desk, and abundant workspace. Step outside to your own private backyard oasis, complete with a large concrete patio, gazebo featuring a TV and ceiling fans, a grilling station, a stunning 27-foot round pool with a brand-new liner and heater (2025), expansive composite decking, a 10x10 storage shed with a new roof (2025), mature trees, and a fully fenced yard designed for entertaining and relaxation. Upstairs, the luxurious primary suite features a tray ceiling, walk-in closet, and an updated private bath with a double vanity and an oversized shower. Bedroom two also offers a walk-in closet and wood laminate flooring, while the updated hall bath boasts a beautiful white quartz vanity and an oversized shower. The finished basement provides a spacious recreation room, generous storage space, and a laundry area with newer washer and dryer (2021). Additional highlights include four spacious bedrooms, 21/2 baths, an attached two-car garage, and an impressive list of recent updates including a roof, windows, lighting, patio, furnace, and central air (2018), kitchen appliances (2021), hot water tank and garbage disposal (2025), making this home the perfect blend of comfort, style, and peace of mind.

Property Map

Property Details

Rooms

Room
Level
Flooring
Size
Living Room
Main
Wood Laminate
14X13
Dining Room
Main
Wood Laminate
14X13
Kitchen
Main
Wood Laminate
11X24
Family Room
Main
Wood Laminate
11X20
Laundry
Basement
Other
13X10
Master Bedroom
Second
Carpet
15X12
Bedroom 2
Second
Carpet
13X11
Bedroom 3
Second
Carpet
12X10
Bedroom 4
Second
Carpet
11X10
Recreation Room
Basement
Carpet
26X21

Utilities

  • Heating Natural Gas, Forced Air
  • Cooling Central Air
  • Water Public
  • Sewer Public Sewer

Additional Information

Interior Features
Built-in Features, Walk-In Closet(s)
Appliances
Range, Microwave, Dishwasher, Refrigerator, Washer, Dryer, Disposal, Stainless Steel Appliance(s)
Sub/Complex
Prairie Trail
Parking
2 Garage Spaces, Asphalt, Garage Door Opener, Yes, Garage Owned, Attached, Garage, Parking included in price
Schools
Plainfield Central High School (202), Timber Ridge Middle School (202), Wesmere Elementary School (202)

Payment Calculator

$
$
$
$
$
%
$
years
%
Principal & Interest
$0
Property Tax
$0
Assessments
$0
Home Insurance
$0
Mortgage Insurance
$0

Listing History

07-23-2026 Listed at $399,900
Last Modified 7/23/26 5:52 PM

Nearby Transportation

  • I 55 South 2.4 mi
  • I 55 North 2.5 mi
  • I 80 West 4.9 mi
grid
Register to see 0 more properties