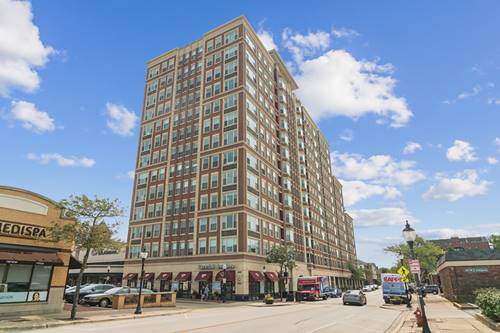
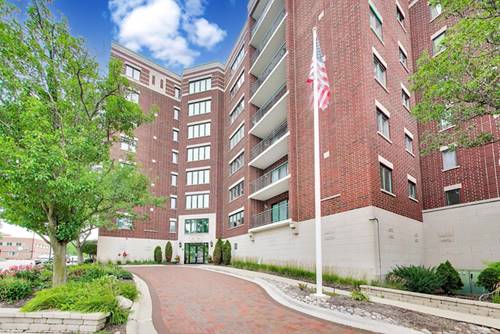
Enjoy stunning west-facing views of downtown Arlington Heights from this beautifully maintained unit. Step inside to discover engineered hardwood floors throughout, creating a warm and inviting atmosphere. The spacious living room features a sliding door that leads to your private balcony-perfect for soaking in the vibrant cityscape and breathtaking sunsets. The open-concept layout flows effortlessly into the dining area and bright kitchen, which boasts white cabinetry and tiled floors, making it an ideal space for entertaining family and friends. Retreat to the expansive primary suite offering ample room for a sitting area, his-and-her walk-in closets, and a luxurious bathroom complete with a walk-in shower, double vanity, and soaking tub-your perfect sanctuary after a long day. A second bedroom with a walk-in closet and an additional full bathroom with tub/shower combination provide comfortable accommodation for guests or family. The convenience of an in-unit laundry room adds to the ease of everyday living, complemented by an additional coat closet for extra storage. Included with this unit is a heated garage parking space and a separate storage unit for your belongings. Located in the heart of downtown Arlington Heights, you'll enjoy easy access to the Metra station, Arlington Alfresco events during warmer months, plus an array of dining, shopping, nightlife, and entertainment options right at your doorstep.
Property Map
Please use the print button to include maps when printing.
For more information about 201 N Vail Unit 307, Arlington Heights, IL 60004 contact Corcoran Urban Real Estate.
Broker Reciprocity
Listing provided by @properties Christie's International Real Estate
All information provided is deemed reliable but is not guaranteed and should be independently verified.
The data relating to real estate for sale on this web site comes in part from the Broker Reciprocity Program
of the Midwest Real Estate Data LLC. Real estate listings held by brokerage firms other than Urban Real Estate are
marked with the Broker Reciprocity logo and detailed information about them includes the name of the listing brokers.
Some IDX listings have been excluded from this website.