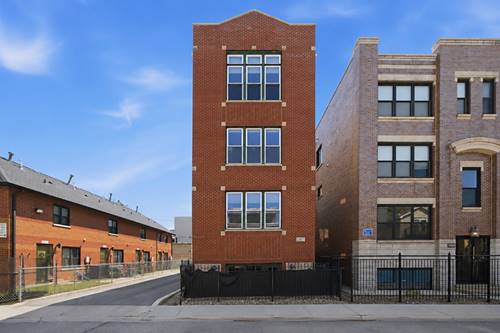
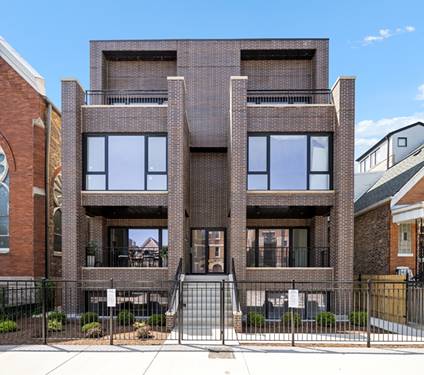
We are excited to introduce 2023 W Augusta, Ukrainian Villages newest boutique luxury development. Built by highly experienced developers, this five unit building sits on an extra wide 48 foot lot, providing expansive floor-plans and exceptional natural light. Duplex homes consist of Four large bedrooms and 3 + 1/2 bathrooms with multiple outdoor areas including a covered rear patio directly off of the living space and fully finished private garage roof decks with porcelain pavers. Nearly completed and ready for Occupancy no detail has been overlooked. In the main living space, expansive ceiling heights are anchored by large direct vent gas fireplaces with custom built-ins and stone surrounds. The custom built kitchen features white oak cabinetry, oversized island with beautiful white quartz waterfall counters, full hight back splash, all stainless Bosch appliances and undercount lighting. The oversized primary bedrooms include custom built walk-in closets and a serene primary bath with heated floors, dual vanity, glass encased shower and sleek soaking tub. The bedroom lvl floor is fully heated, ideal for fall and cold winter month, The 2nd, 3rd and 4th bedrooms are spacious and incorporate large windows to make the space feel airy and bright. Additional features include 3/4" Oak hardwood flooring throughout, Oversized crow moldings, full size in-unit Front Load laundry and on-site garage parking. Some Lighting still available for Selection.
Property Map
Please use the print button to include maps when printing.
For more information about 2023 W Augusta Unit 1W, Chicago, IL 60622 contact Corcoran Urban Real Estate.
Broker Reciprocity
Listing provided by Meridian Real Estate Chicago LLC
All information provided is deemed reliable but is not guaranteed and should be independently verified.
The data relating to real estate for sale on this web site comes in part from the Broker Reciprocity Program
of the Midwest Real Estate Data LLC. Real estate listings held by brokerage firms other than Urban Real Estate are
marked with the Broker Reciprocity logo and detailed information about them includes the name of the listing brokers.
Some IDX listings have been excluded from this website.