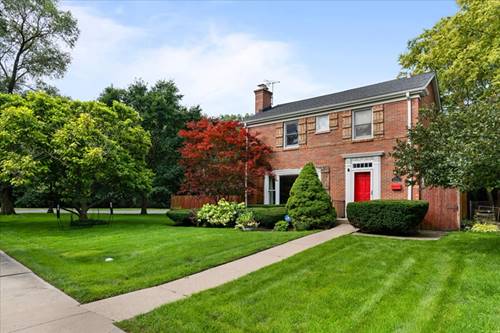
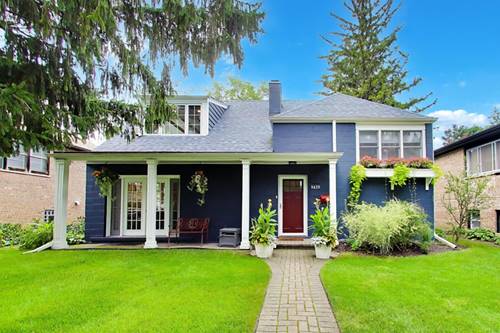
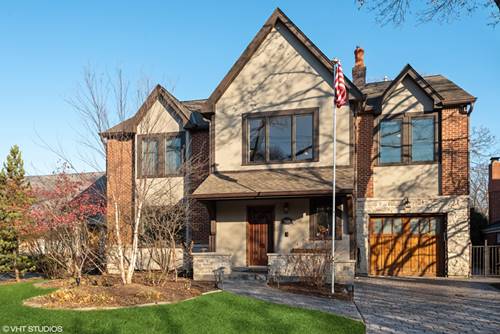
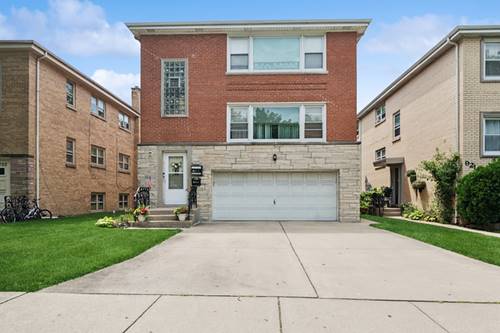
Saved the best for end of summer! Spacious, solid, and sunny brick 4 bedroom, 2.1 updated baths in popular Central St neighborhood! Entertainment size formal rooms plus the rooms you really use arranged in a perfect circular flow. Expansive kitchen opens directly to vaulted family room with built-in cubbies/mudroom. Hardwood floors throughout, French doors in Dining Room open to step-down Family room with beamed ceiling, floor to ceiling windows for views of patio. 2020 lux spa bath delivers on what you want/need! Deep soak tub, spacious shower, double vanities, skylight, Restoration Hardware finishes. Walk-in closet. 3 additional bedrooms, all accommodate queen or king beds and have customized closets. Basement rec room, laundry room, storage. Walk to numerous neighborhood parks, school, and enjoy the charming neighborhood known for its tree lined streets, Northwestern University and lakefront town, quaint Central St shops/restaurants, easy access to City and multiple ways of getting there!
Property Map
Please use the print button to include maps when printing.
For more information about 2024 Ewing, Evanston, IL 60201 contact Corcoran Urban Real Estate.
Broker Reciprocity
Listing provided by @properties Christie's International Real Estate
All information provided is deemed reliable but is not guaranteed and should be independently verified.
The data relating to real estate for sale on this web site comes in part from the Broker Reciprocity Program
of the Midwest Real Estate Data LLC. Real estate listings held by brokerage firms other than Urban Real Estate are
marked with the Broker Reciprocity logo and detailed information about them includes the name of the listing brokers.
Some IDX listings have been excluded from this website.