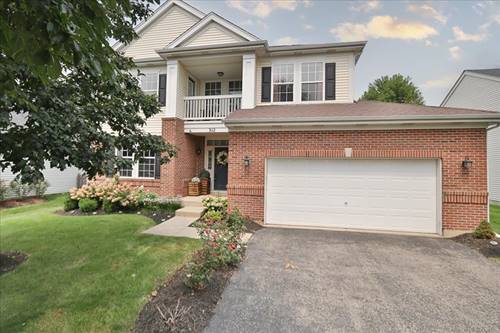
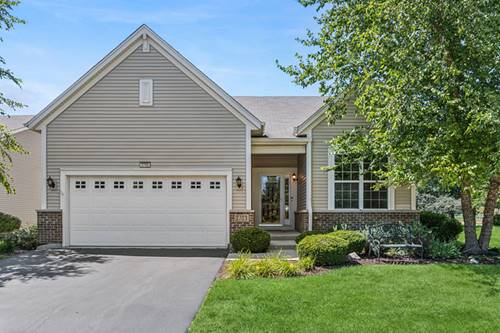
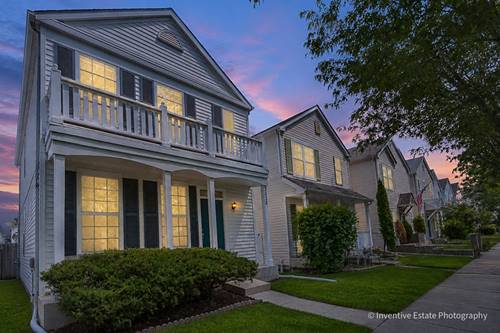
Welcome to this charming house in the Country Walk subdivision! This house features 3 bedrooms plus a loft plus additional bedroom in the finished basement. 2 and a half bathroom, 2 car garage, large living room and kitchen. This is the largest model in this neighborhood, features 9 ft ceiling, which is absolutely a rare find! Besides the great floor plan, this house also offers many updates. Kitchen countertop is brand new, floor is brand new, carpet was replaced in 2025. Furnace replaced in 2016, AC 2017 and coils replaced in 2023, water heater is brand new, fence 2024, refrigerator 2025, range and hood 2023, dishwater 2023, washer 2023. You are getting almost a new house!
Property Map
Please use the print button to include maps when printing.
Property Details
Rooms
Room
Level
Flooring
Size
Living Room
Main
Luxury Vinyl
16X16
Dining Room
Main
Luxury Vinyl
13X10
Kitchen
Main
Luxury Vinyl
12X10
Family Room
Basement
21X11
Laundry
Main
5X6
Master Bedroom
Second
Carpet
15X14
Bedroom 2
Second
Carpet
10X10
Bedroom 3
Second
Carpet
10X10
Bedroom 4
Basement
20X15
Loft
Second
10X10
Eating Area
Main
13X10
Utilities
Heating Natural Gas, Forced Air
Cooling Central Air
Water Lake Michigan
Sewer Public Sewer
Additional Information
Parking
2 Garage Spaces, Yes, Garage Owned, Detached, Garage, Parking included in price
Schools
Oswego East High School (308), Murphy Junior High School (308), Homestead Elementary School (308)
Payment Calculator
Broker Reciprocity
Listing provided by Charles Rutenberg Realty of IL
All information provided is deemed reliable but is not guaranteed and should be independently verified.
The data relating to real estate for sale on this web site comes in part from the Broker Reciprocity Program
of the Midwest Real Estate Data LLC. Real estate listings held by brokerage firms other than Urban Real Estate are
marked with the Broker Reciprocity logo and detailed information about them includes the name of the listing brokers.
Some IDX listings have been excluded from this website.