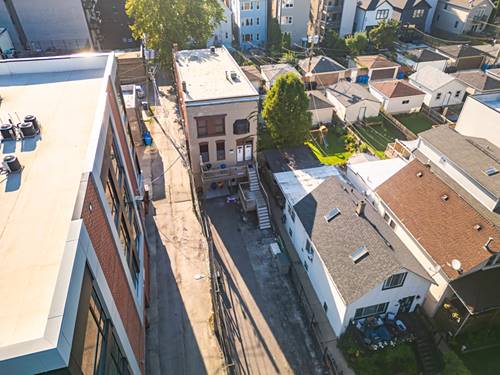
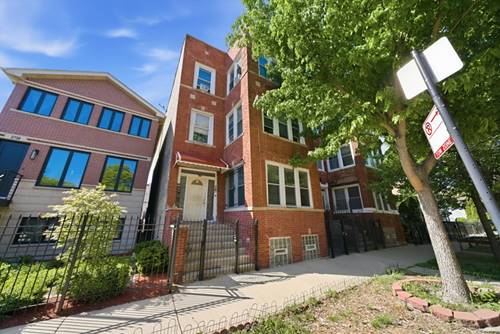
Stunning architectural masterpiece by Wheeler Kearns on coveted, tree-lined Humboldt Boulevard. Situated on an oversized 35' x 153' corner lot, this exceptional 4 BD, 3.1BA SFH was gutted to the studs in 2019 to seamlessly blend luxe, contemporary design with smart home technology in 5,000+ square feet on 3 levels. The sun-drenched main level welcomes you with high ceilings, a linear gas fireplace, and impressive 7-inch white oak plank flooring. Designed for effortless entertaining, the chef's kitchen features top-of-the-line appliances including a Subzero refrigerator, 48" Dacor range, and 2 Bosch dishwashers. A striking terrazzo waterfall eat-in island anchors the space, beautifully complemented by matching terrazzo countertops and backsplashes. Custom cabinetry includes integrated organizers and tiered drawer storage. Indoor-outdoor living takes center stage with a three-season screened terrace featuring a NanaWall glass system, which overlooks an expansive, private backyard. The detached 2-car garage includes a rare curb cut directly to the street, eliminating the need to drive through an alley. Chicago winter-approved, featuring a full snowmelt system under all walkways and a rear mudroom with heated floors. The second level boasts three bedrooms, a dedicated laundry space with custom storage, and bespoke built-in closets throughout. The primary suite has a spa-like bathroom complete with terrazzo tile, steam shower, soaking tub, Toto smart toilet, and radiant heated floors-a luxury extended to every bathroom in the home. The bathroom smartly connects to a sun-filled walk-in closet/dressing room. The fully finished garden level features plentiful daylight with a separate exterior entry, an additional mud room with sink, polished concrete floors with radiant heating, an open layout and endless amounts of storage. Fully loaded with premium automation including Control4 integration, automated blinds, Lutron lighting, and integrated sound systems. Enjoy a water filtration system throughout the home as well. Located in the heart of Logan Square, this home offers unparalleled luxury just steps from Chicago's top-rated dining, parks, and vibrant neighborhood culture. Note: Tenant occupied until October 14, 2026.