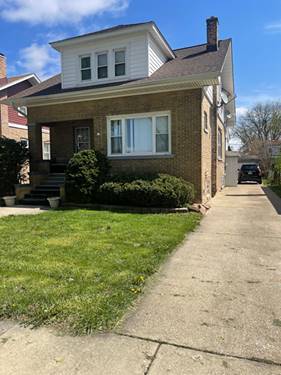
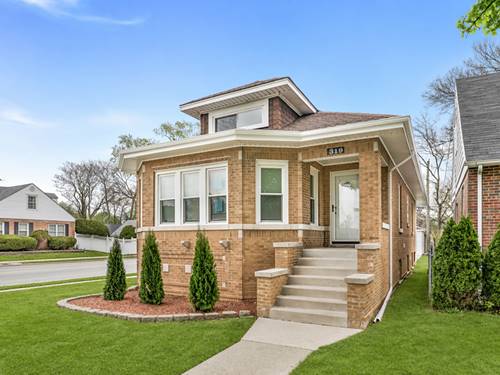
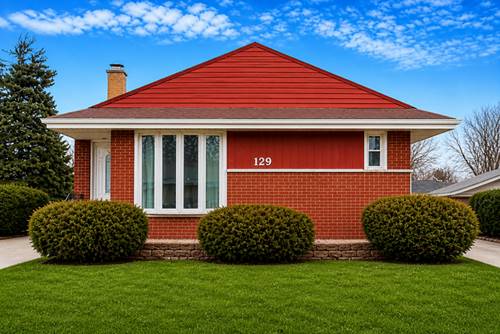
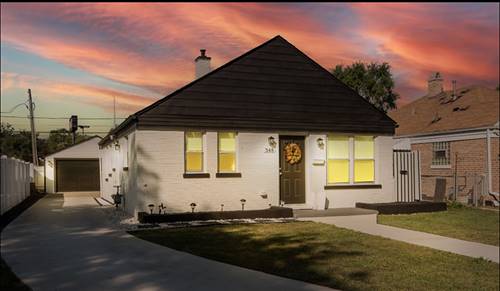
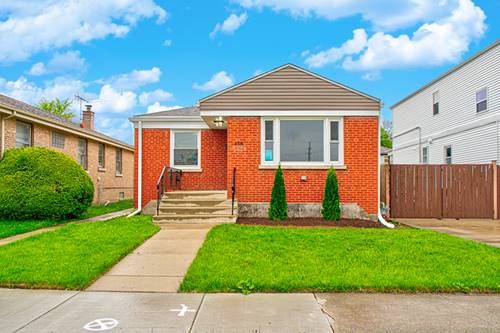
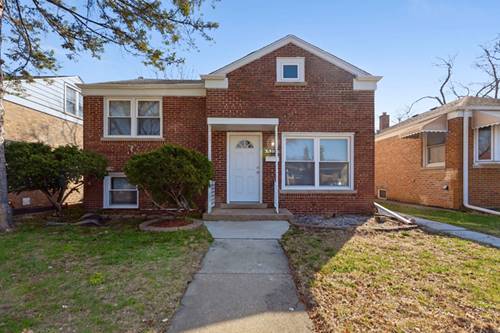
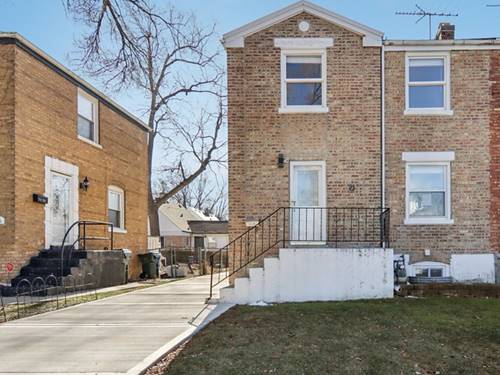
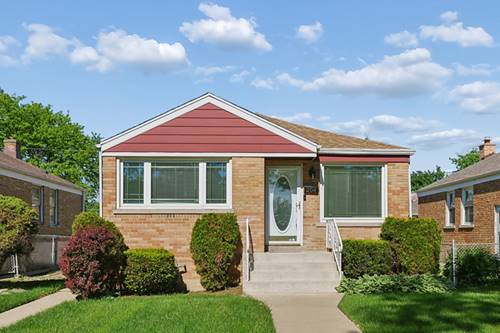
Welcome home to this meticulously updated brick Raised Ranch, offering the perfect blend of timeless mid century architecture and sophisticated 2026 modern design. From the moment you arrive, the exceptional pride of ownership is on display, anchored by a brand-new roof (2026) and freshly completed exterior brick tuckpointing (2026) that ensure total structural peace of mind for years to come. Step inside to an expansive, sun-drenched main living area showcasing gorgeous solid hardwood floors, just professionally sanded and stained (2026) to a flawless, contemporary finish. The home features a curated selection of brand-new, modern light fixtures (2026) that cast a warm, luxurious glow over every space. Prepare to be captivated by the heart of the home: a show-stopping, custom-styled kitchen. This culinary masterpiece boasts beautiful, trend-forward green cabinetry paired with a stunning, recently updated mosaic-style tile backsplash. The center of attention is the massive wraparound kitchen island, providing an incredible amount of extra prep space, casual barstool seating, and the ultimate setup for hosting family and friends. This stylish space flows seamlessly into three spacious main-level bedrooms and a pristine full bathroom. Downstairs, the expansive finished basement completely doubles your usable living space. Designed with absolute comfort in mind, this massive lower level is fully carpeted and features a striking, custom layout wrapped in beautiful mirrors that enhance the room's bright, open feel. This level hosts the home's second full bathroom, along with a dedicated, separate laundry area and a separate mechanical room, with new sump pump (2026), that keeps your utilities organized and tucked away. It is the ultimate footprint for a premium family media room, a private home office, or an upscale guest suite. Out back, enjoy a private yard and a detached two-car garage offering excellent storage, parking and attached patio space. Nestled in a highly convenient Bellwood pocket with quick access to local parks, schools, commutes, and shopping, this turn-key designer residence is completely ready for its next chapter. Schedule your tour today before it is gone! Highlighted Features: Dream Kitchen: Beautifully updated green cabinetry, custom mosaic-style tile backsplash, and a massive wraparound island built for entertaining and extra seating. Massive Lower Level Oasis: Fully carpeted finished basement featuring beautiful wraparound mirrors, a second full bathroom, a separate laundry room, and a dedicated mechanical room. 2026 Structural Upgrades: Brand-new roof and freshly completed exterior brick tuckpointing. Premium Interior Finishes: Solid hardwood floors professionally sanded and restained in 2026. Modern Ambiance: Designer light fixtures installed throughout the home (2026).