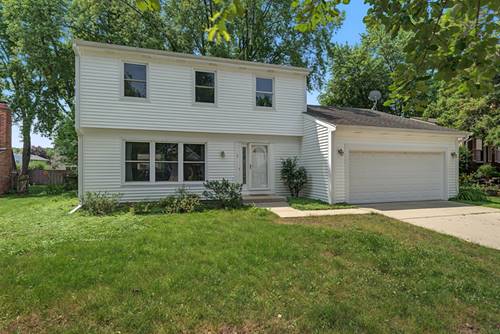
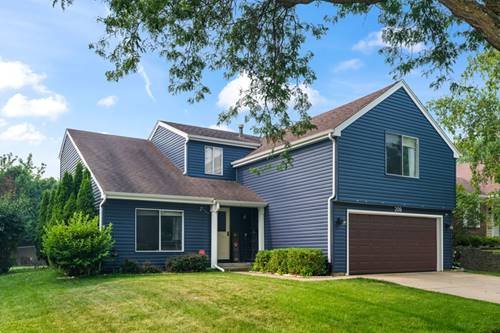
Welcome home to this fabulous colonial offering an open concept floor plan. A dramatic two story foyer sets the stage, leading to a stunning living room with soaring volume ceilings with a combination dining room. The large dining room is perfect for entertaining. The spacious kitchen offers stunning newer custom white 42" cabinetry with soft close drawers and a pantry for storage. All updated appliances, new refrigerator and newer Bosch dishwasher, stove approx 5 yrs. The kitchen and breakfast room opens to an inviting warm and cozy family room features a floor to ceiling white brick fireplace. The second floor has four good sized bedrooms. The primary suite is a show stopper! It's huge with vaulted beamed ceilings, huge walk-in closet and private remodeled bathroom. The yard is fully fenced with a large patio and storage shed. AC replaced in 2025, furnace replaced approx 2021, water heater 2022. New washer and dryer. New exterior siding. Located is wonderful, close to shopping, dining, parks and top rated schools. This home offers the perfect combination of comfort and style.
Property Map
Please use the print button to include maps when printing.
For more information about 209 Alpine, Vernon Hills, IL 60061 contact Corcoran Urban Real Estate.
Broker Reciprocity
Listing provided by @properties Christie's International Real Estate
All information provided is deemed reliable but is not guaranteed and should be independently verified.
The data relating to real estate for sale on this web site comes in part from the Broker Reciprocity Program
of the Midwest Real Estate Data LLC. Real estate listings held by brokerage firms other than Urban Real Estate are
marked with the Broker Reciprocity logo and detailed information about them includes the name of the listing brokers.
Some IDX listings have been excluded from this website.