Corcoran Urban Real Estate
$0 to $5,000,000
Any Beds
Any Baths
For Sale
134 Properties Within 0.5 miles of: 21 W Goethe, Chicago
  • 132 E Delaware Unit 5906, Chicago, IL 60611
    $1,699,000
    3 bed | 3 bath
  • 110 E Delaware Unit 1702, Chicago, IL 60611
    $269,900
    1 bed | 1½ bath
    2 more available units at this address
    $395,000 Unit 401 2 bd / 2 ba
    $355,000 Unit 1402 1 bd / 1 ½ ba
  • 110 E Delaware Unit 1402, Chicago, IL 60611
    $355,000
    1 bed | 1½ bath
    2 more available units at this address
    $395,000 Unit 401 2 bd / 2 ba
    $269,900 Unit 1702 1 bd / 1 ½ ba
  • 110 E Delaware Unit 401, Chicago, IL 60611
    $395,000
    2 bed | 2 bath
    2 more available units at this address
    $355,000 Unit 1402 1 bd / 1 ½ ba
    $269,900 Unit 1702 1 bd / 1 ½ ba
  • 57 E Delaware Unit 1805, Chicago, IL 60611
    $1,070,000
    3 bed | 2½ bath
    1 more available unit at this address
    $1,395,000 Unit 3804 2 bd / 2 ½ ba
  • 57 E Delaware Unit 3804, Chicago, IL 60611
    $1,395,000
    2 bed | 2½ bath
    1 more available unit at this address
    $1,070,000 Unit 1805 3 bd / 2 ½ ba
  • 55 W Delaware Unit 221, Chicago, IL 60610
    $975,000
    2 bed | 2 bath
    1 more available unit at this address
    $2,275,000 Unit 1120 3 bd / 4 ½ ba

21 W Goethe Unit 18GH
Chicago, IL 60610

  • 3 Beds
  • 2 Baths
  • 1,600 Sq. Ft.
  • Built In 1962
Price

$693,000

Est Payment
$6,761 / month (details)  
Taxes
$9,256  
Assessments
$2,456  
Beds
3  
Baths
2  
Rooms
6  
Type
Attached  
Sq. Ft.
1,600  
Built
1962  
Neighborhood
Gold Coast  
Building
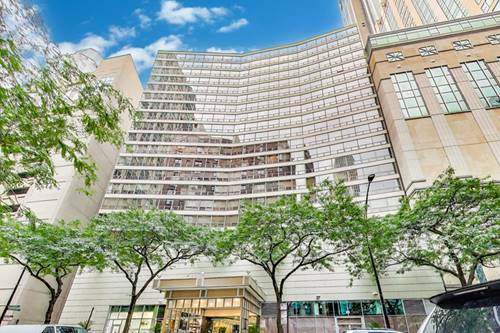
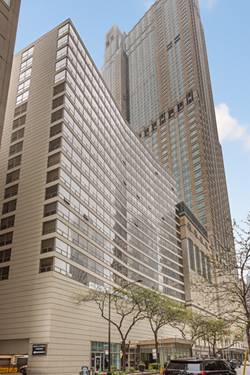
Hanover House  
MLS
#12668962
Status
Active (45 days)

Property Description

Welcome home to this exceptional 18th floor residence set high above the Gold Coast! Formerly two separate units, this impressive home has been thoughtfully combined into one seamless residence featuring an exceptionally spacious layout, abundant natural light in all rooms, and refined finishes throughout. Floor-to-ceiling windows showcase stunning skyline views, while hardwood floors, soaring ceilings, and a wood-burning fireplace create a warm yet sophisticated atmosphere. The primary suite offers a truly extraordinary walk-in closet and beautifully appointed bath with dual vanity, soaking tub, and separate shower. Two additional bedrooms provide flexibility for guests, family, or home office needs. The updated kitchen features stainless steel appliances, induction cooktop, generous cabinetry, granite countertops, and breakfast bar seating. Full-service amenities include 24-hour door staff, on-site management, outdoor pool, sundeck, grilling area, storage and bike room. Parking is available for lease at $250/month. Laundry is conveniently located on the 3rd floor but many residents choose to use a laundry service- see additional info for our recommendations. Ideally located in the heart of the Gold Coast with access to the Lincoln Park High School district.

Property Tour

Property Map

Property Details

Rooms

Room
Level
Flooring
Size
Living Room
Main
Hardwood
19X18
Dining Room
Main
Hardwood
14X14
Kitchen
Main
Granite
09X09
Family Room
N/A
Laundry
N/A
Master Bedroom
Main
Hardwood
19X13
Bedroom 2
Main
Hardwood
13X12
Bedroom 3
Main
Hardwood
12X11
Bedroom 4
N/A
Walk In Closet
Main
Hardwood
14X6

Utilities

  • Heating Forced Air
  • Cooling Central Air, Zoned
  • Water Public
  • Sewer Public Sewer

Additional Information

Assessment Includes
Heat, Air Conditioning, Water, Insurance, Security, Doorman, TV/Cable, Pool, Exterior Maintenance, Lawn Care, Scavenger, Snow Removal, Internet
Common Amenities
Bike Room/Bike Trails, Door Person, Coin Laundry, Elevator in Residence, Storage, On Site Manager/Engineer, Sundeck, Pool, Receiving Room, Restaurant, Elevator(s)
Interior Features
Wet Bar
Appliances
Range, Microwave, Refrigerator, Freezer, Stainless Steel Appliance(s)
Pets Allowed
Cats OK
Parking
1 Garage Spaces, Yes, Leased, Attached, Garage, Parking not included in price
Schools
Lincoln Park High School (299), Ogden Elementary (299), Ogden Elementary (299)

Payment Calculator

$
$
$
$
$
%
$
years
%
Principal & Interest
$0
Property Tax
$0
Assessments
$0
Home Insurance
$0
Mortgage Insurance
$0

Listing History

06-09-2026 Listed at $699,000
07-07-2026 Price decreased by $2,000 to $697,000
07-14-2026 Price decreased by $2,000 to $695,000
07-21-2026 Price decreased by $2,000 to $693,000
Last Modified 7/21/26 8:56 PM

Nearby Transportation

  • Bus 36 0.1 mi
  • Bus 22 0.1 mi
  • Bus 70 0.1 mi
  • Bus 156 0.2 mi
  • Bus 151 0.2 mi
  • Bus 9 0.4 mi
  • Bus 72 0.4 mi
  • Bus 73 0.4 mi
  • Bus 37 0.4 mi
  • Bus 143 0.5 mi
  • Bus 146 0.5 mi
  • Bus 147 0.5 mi
  • Bus 148 0.5 mi
  • Bus 0.6 mi
  • Bus 157 0.6 mi
  • Red Line 0.1 mi
  • Brown Line 0.6 mi
  • Purple Line 0.6 mi
  • ZipCar < 0.1 mi
  • Maven 0.3 mi
  • I 90 East 0.9 mi
  • I 94 East 0.9 mi
  • I 90 West 0.9 mi
  • I 94 West 0.9 mi
  • I 290 East 2.2 mi
  • I 290 West 2.5 mi
  • I 55 South 3.6 mi
  • I 55 North 3.6 mi
grid
Register to see 4 more properties