Corcoran Urban Real Estate
$0 to $5,000,000
Any Beds
Any Baths
For Sale
147 Properties Within 0.5 miles of: 21 W Goethe, Chicago
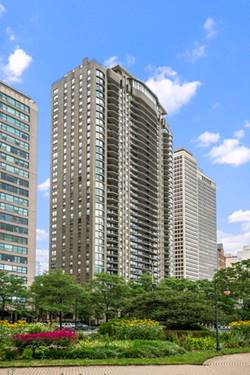
  • 1515 N Astor Unit 17BC, Chicago, IL 60610
    $1,050,000
    4 bed | 3½ bath
    2 more available units at this address
    $899,000 Unit 23BC 4 bd / 3 ba
    $449,000 Unit 18B 1 bd / 1 ba
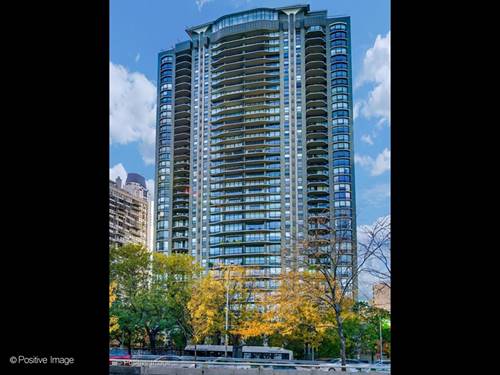
  • 1560 N Sandburg Unit 2109J, Chicago, IL 60610
    $300,000
    1 bed | 1 bath
    3 more available units at this address
    $385,000 Unit 1010J 1 bd / 1 ba
    $355,000 Unit 2110J 1 bd / 1 ba
    $319,000 Unit 1506 1 bd / 1 ba
  • 1560 N Sandburg Unit 1506, Chicago, IL 60610
    $319,000
    1 bed | 1 bath
    3 more available units at this address
    $385,000 Unit 1010J 1 bd / 1 ba
    $355,000 Unit 2110J 1 bd / 1 ba
    $300,000 Unit 2109J 1 bd / 1 ba
  • 1560 N Sandburg Unit 2110J, Chicago, IL 60610
    $355,000
    1 bed | 1 bath
    3 more available units at this address
    $385,000 Unit 1010J 1 bd / 1 ba
    $319,000 Unit 1506 1 bd / 1 ba
    $300,000 Unit 2109J 1 bd / 1 ba
  • 1560 N Sandburg Unit 1010J, Chicago, IL 60610
    $385,000
    1 bed | 1 bath
    3 more available units at this address
    $355,000 Unit 2110J 1 bd / 1 ba
    $319,000 Unit 1506 1 bd / 1 ba
    $300,000 Unit 2109J 1 bd / 1 ba
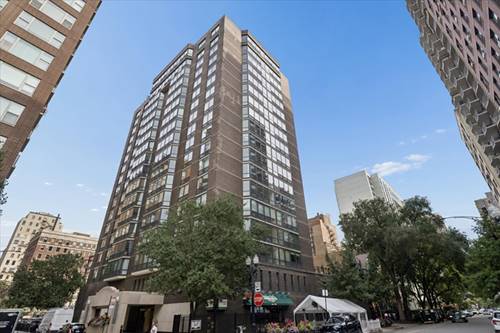
  • 1040 N Lake Shore Unit 26B, Chicago, IL 60611
    $899,000
    1 bed | 2½ bath
    1 more available unit at this address
    $1,775,000 Unit 7C 3 bd / 3 ½ ba
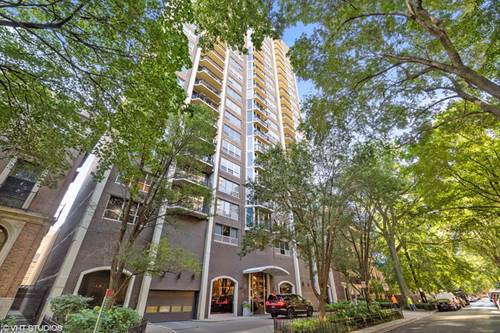
  • 1040 N Lake Shore Unit 7C, Chicago, IL 60611
    $1,775,000
    3 bed | 3½ bath
    1 more available unit at this address
    $899,000 Unit 26B 1 bd / 2 ½ ba

21 W Goethe Unit 8H
Chicago, IL 60610

  • 0 Beds
  • 1 Baths
Price

$179,900

Est Payment
$1,938 / month (details)  
Taxes
$2,993  
Assessments
$754  
Beds
0  
Baths
1  
Rooms
2  
Type
Attached  
Sq. Ft.
n/a  
Lot Size
CONDO  
Neighborhood
Gold Coast  
Building
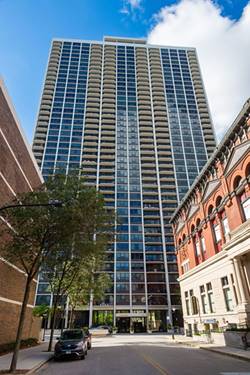
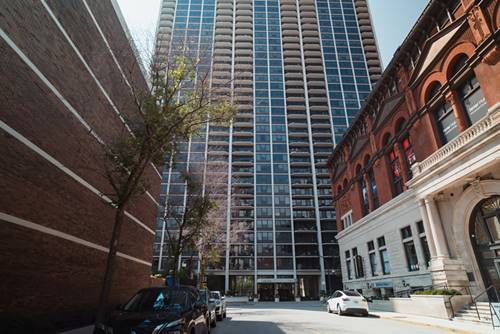
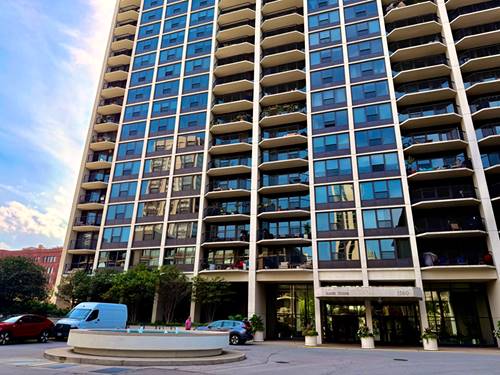
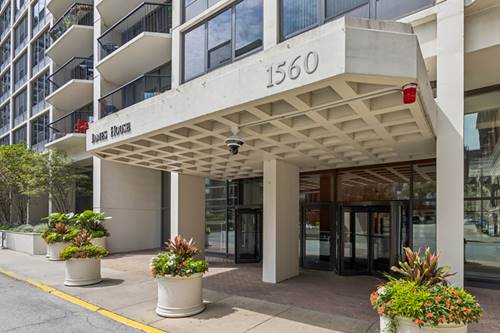
Hanover House  
MLS
#12758452
Status
Active (0 days)

Property Description

Welcome home to Goethe Street in the heart of Gold Coast! This bright, updated studio is the total package. South-facing bay windows run floor to ceiling, flooding the space with light and framing gorgeous, engaging city views. It's move-in ready and sits in one of the building's most sought-after "H" tier lines. The kitchen impresses with stainless steel appliances, granite counters, a bar-stool overhang for casual dining, and a matching dry bar built for entertaining. Hardwood floors run throughout, and there's abundant storage, plus a private storage locker included. The layout easily fits a full-size couch and a home office setup. Building perks include 24-hour door staff, a pool, sundeck and grilling area. Step outside and you're moments from the lake, Division Street, the CTA Red Line, Old Town, Rush Street, the Mag Mile, and endless dining right at your doorstep. Investor-friendly and ready for its next owner!

Property Map

Property Details

Rooms

Room
Level
Flooring
Size
Living Room
Main
20X15
Dining Room
N/A
Kitchen
Main
09X07
Family Room
N/A
Laundry
N/A
Master Bedroom
N/A
Bedroom 2
N/A
Bedroom 3
N/A
Bedroom 4
N/A

Utilities

  • Heating Natural Gas
  • Cooling Central Air
  • Water Other
  • Sewer Other

Additional Information

Assessment Includes
Water, Gas, Doorman, TV/Cable, Pool, Internet
Common Amenities
Bike Room/Bike Trails, Door Person, Coin Laundry, Elevator in Residence, Storage, Sundeck, Pool
Appliances
Range, Microwave, Dishwasher, Refrigerator
Pets Allowed
Cats OK
Sub/Complex
Hanover House
Schools
District 299

Payment Calculator

$
$
$
$
$
%
$
years
%
Principal & Interest
$0
Property Tax
$0
Assessments
$0
Home Insurance
$0
Mortgage Insurance
$0

Listing History

09-13-2026 Listed at $179,900
Last Modified 9/13/26 6:49 PM

Nearby Transportation

  • Bus 36 0.1 mi
  • Bus 22 0.1 mi
  • Bus 70 0.1 mi
  • Bus 156 0.2 mi
  • Bus 151 0.2 mi
  • Bus 9 0.4 mi
  • Bus 72 0.4 mi
  • Bus 73 0.4 mi
  • Bus 37 0.4 mi
  • Bus 143 0.5 mi
  • Bus 146 0.5 mi
  • Bus 147 0.5 mi
  • Bus 148 0.5 mi
  • Bus 0.6 mi
  • Bus 157 0.6 mi
  • Red Line 0.1 mi
  • Brown Line 0.6 mi
  • Purple Line 0.6 mi
  • ZipCar < 0.1 mi
  • Maven 0.3 mi
  • I 90 East 0.9 mi
  • I 94 East 0.9 mi
  • I 90 West 0.9 mi
  • I 94 West 0.9 mi
  • I 290 East 2.2 mi
  • I 290 West 2.5 mi
  • I 55 South 3.6 mi
  • I 55 North 3.6 mi
grid
Register to see 1 more properties