
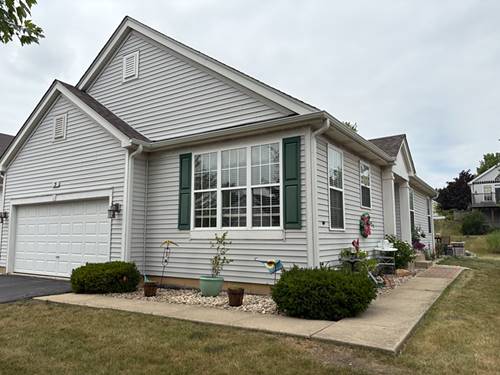
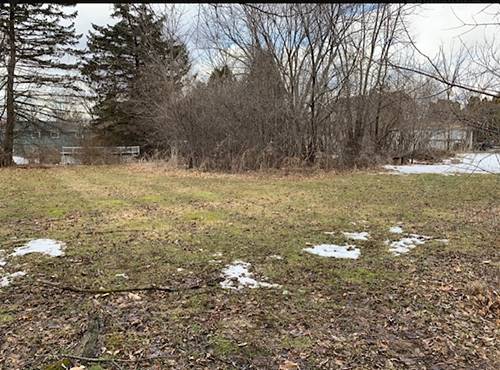
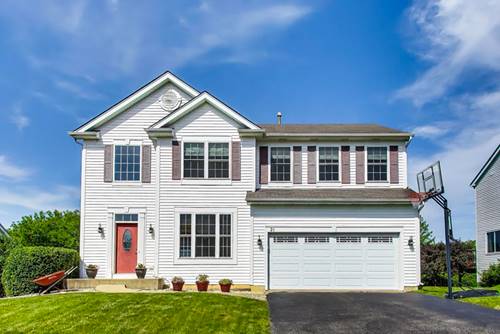
Welcome to Windmill Creek, where peaceful surroundings meet the convenience of being close to downtown Antioch. Perfectly positioned with picturesque views and no backyard neighbors, this beautiful home offers the ideal blend of comfort, space, and nature. Two-story foyer and space that has the flexibility for a welcoming living room or a private home office. Open-concept kitchen flows seamlessly into the family room, while a formal dining room and sunny breakfast area provide plenty of space for gatherings. Step outside to the deck overlooking the expansive backyard and greenery beyond. Upstairs, the spacious primary suite serves as a relaxing retreat with room for a sitting area, two organized walk-in closets, and a private ensuite. Three additional generously sized bedrooms and a full hall bath complete the upstairs. The unfinished walkout basement presents an exceptional opportunity to create the space you've always envisioned. With plumbing rough-ins already in place, there's ample room for an additional bedroom, a recreation room or home gym -designed to fit your lifestyle. Windows done in 2017, HVAC in 2023. Antioch offers so much! The downtown has shops, restaurants, a live performing theatre and a movie theatre. Parades, Friday Night Football Games, Concerts at the BandShell, Taste of Antioch, Wine Walks... there is something for everyone. A new park on Main Street is a gathering point in the town. Tim Osmond Park is just across Depot Street. The Antioch Aqua Center provides tons of summer fun. The Chain O'Lakes is close by for boating, fishing and swimming, Wilmot Mountain offers snow skiing and tubing and there are many parks and forest preserves to explore. Fantastic home in a fantastic location! Multiple offers received. Calling for best and final by Thursday, July 16th at noon.
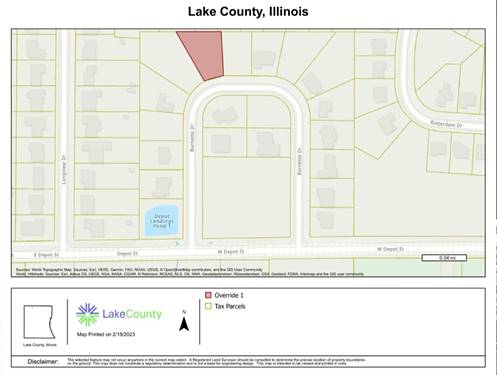
Property Map
Please use the print button to include maps when printing.
Property Details
Rooms
Room
Level
Flooring
Size
Living Room
Main
12X11
Dining Room
Main
13X10
Kitchen
Main
13X9
Family Room
Main
19X15
Laundry
Main
5X5
Master Bedroom
Second
19X16
Bedroom 2
Second
11X11
Bedroom 3
Second
12X10
Bedroom 4
Second
12X12
Eating Area
Main
11X8
Foyer
Main
13X8
Utility Room-Lower Level
Walkout Basement
31X26
Storage
Walkout Basement
19X14
Utilities
Heating Natural Gas, Forced Air
Cooling Central Air
Water Public
Sewer Public Sewer
Additional Information
Interior Features
Vaulted Ceiling(s), Walk-In Closet(s)
Appliances
Range, Dishwasher, Refrigerator, Washer, Dryer
Parking
2 Garage Spaces, Yes, Attached, Garage, Parking included in price
Schools
Antioch Community High School (117), Antioch Upper Grade School (34), Hillcrest Elementary School (34)
Payment Calculator
Nearby Transportation
North Central Service
0.6 mi
Broker Reciprocity
Listing provided by @properties Christie's International Real Estate
All information provided is deemed reliable but is not guaranteed and should be independently verified.
The data relating to real estate for sale on this web site comes in part from the Broker Reciprocity Program
of the Midwest Real Estate Data LLC. Real estate listings held by brokerage firms other than Urban Real Estate are
marked with the Broker Reciprocity logo and detailed information about them includes the name of the listing brokers.
Some IDX listings have been excluded from this website.